
Project
'Tiki' Interlock Pool Installation
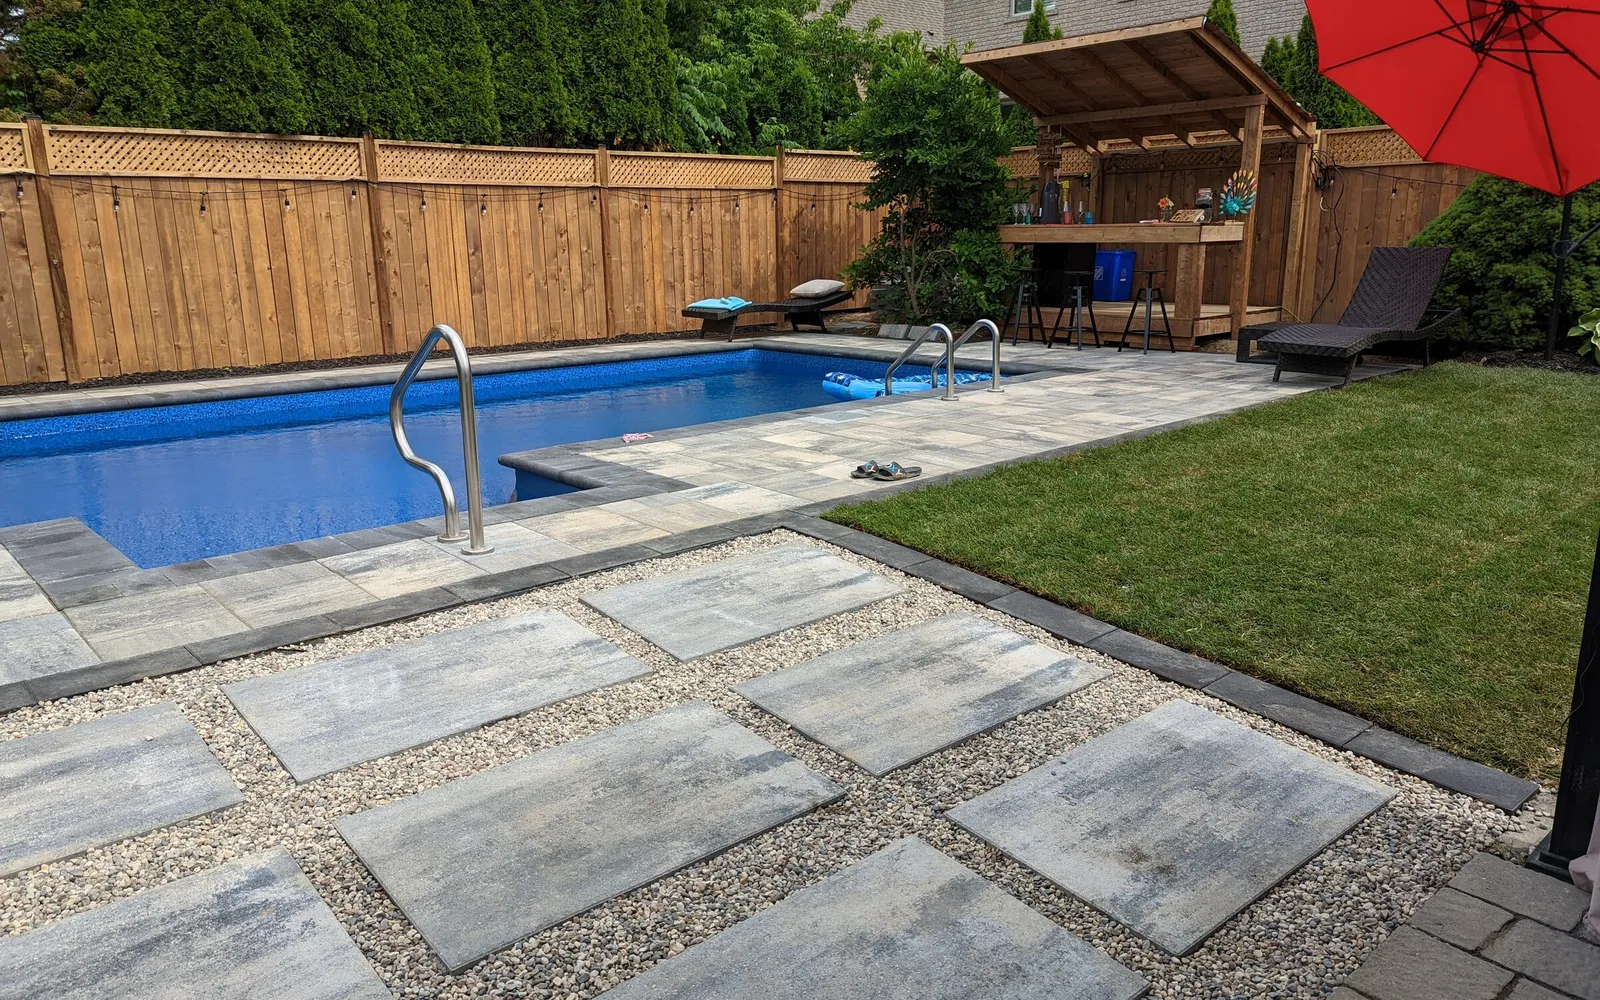
A blank grass yard became a usable pool area with interlock, stepping stones, drainage planning, and clearer routes around the backyard.
Project type Pool Interlock & Walkway Installation, Drainage
Location Ancaster, Ontario
Timeline <1 Month
Year 2022
Before / during / after
The work at each stage.
Site conditions, prep, installation, and handoff should all tell the same story.
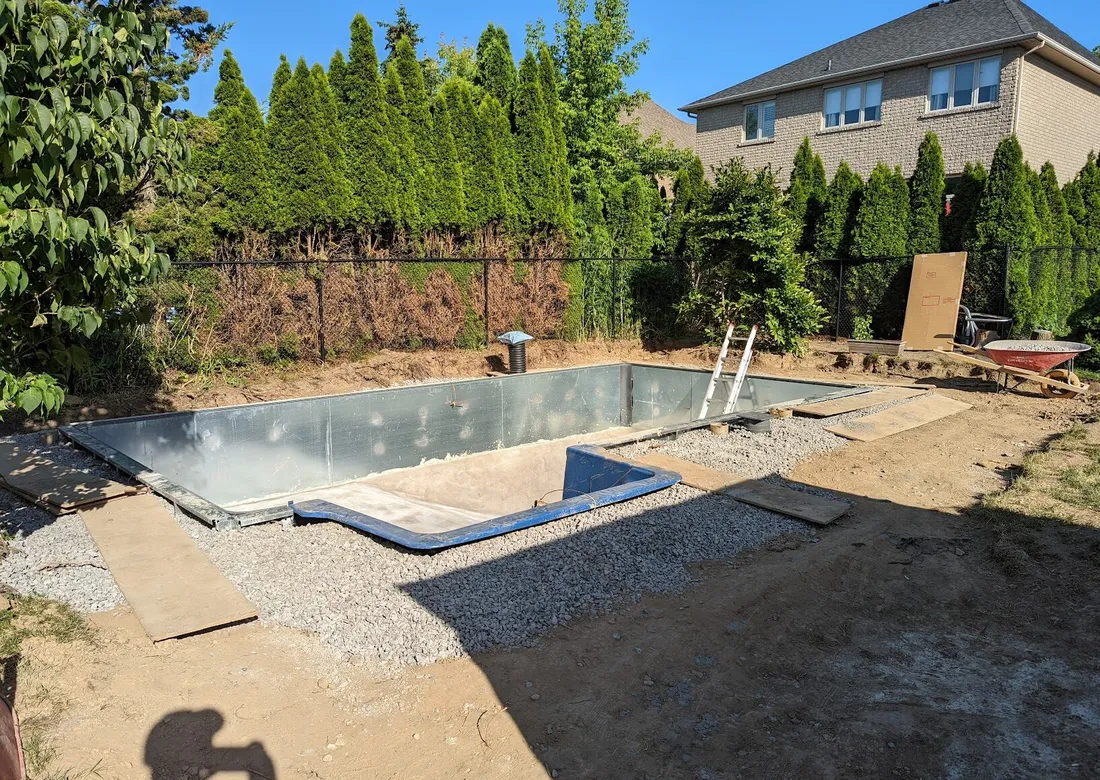
Before
Pool Prep
- Homeowner reported pre-existing pooling near their deck. Drainage was critical
- Coordination with numerous trades was essential to make this project seamless
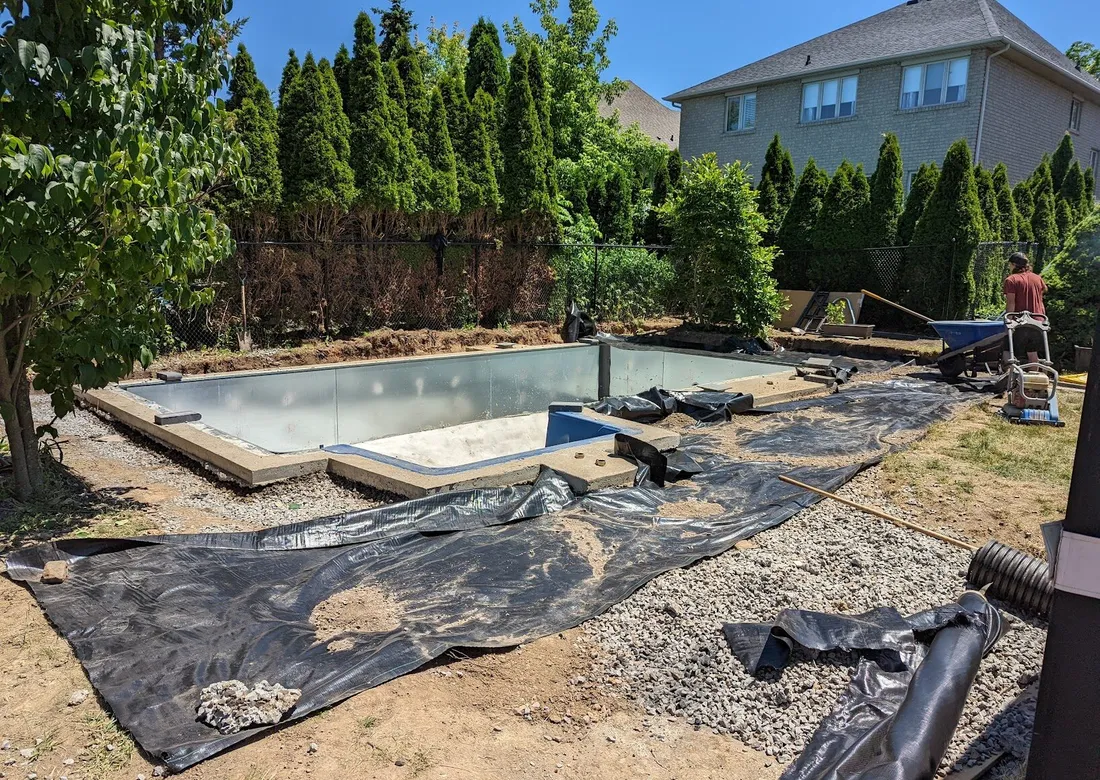
Prep
Base preparation
- This part of the base is responsible for handling drainage when water penetrates through the paver joints
- A drainage/stormwater management system was installed in clear gravel to direct all gathered pool water
- Base preparation was planned with Canadian freeze-thaw conditions in mind
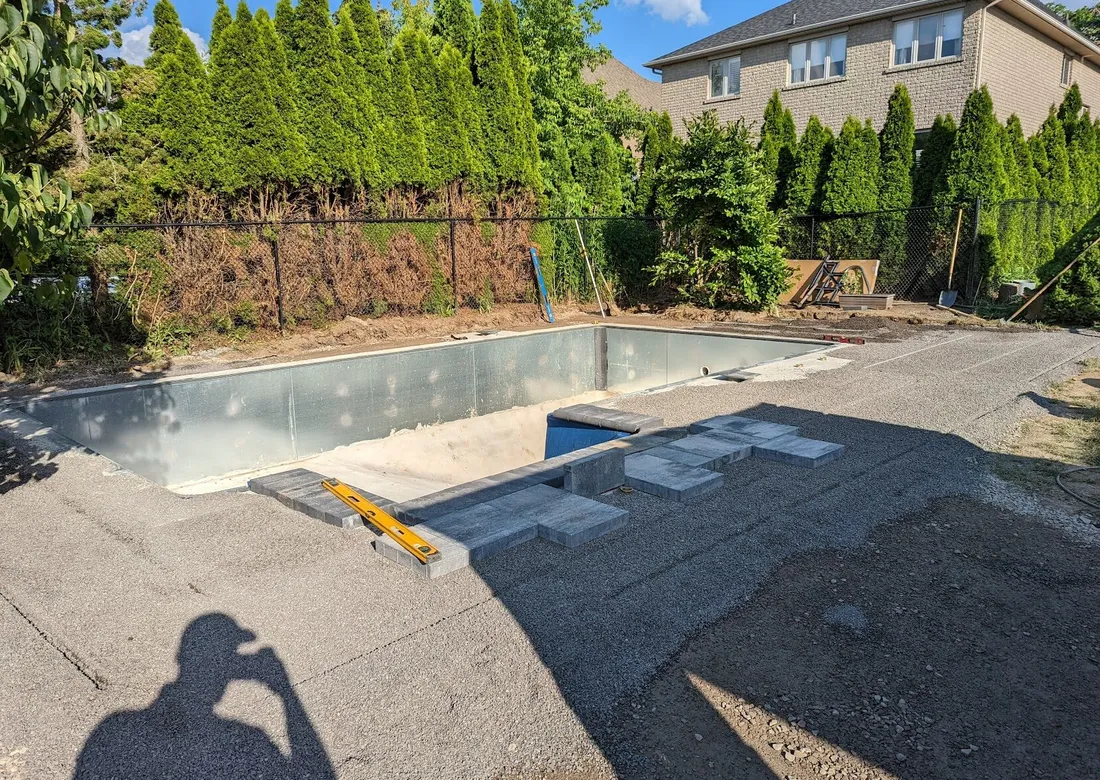
Installation
Pool pavers installed over a controlled bedding layer
- Bedding is laid using bars to ensure a consistent, smooth slope
- Pavers are then laid on top in a mosaic pattern
Installation
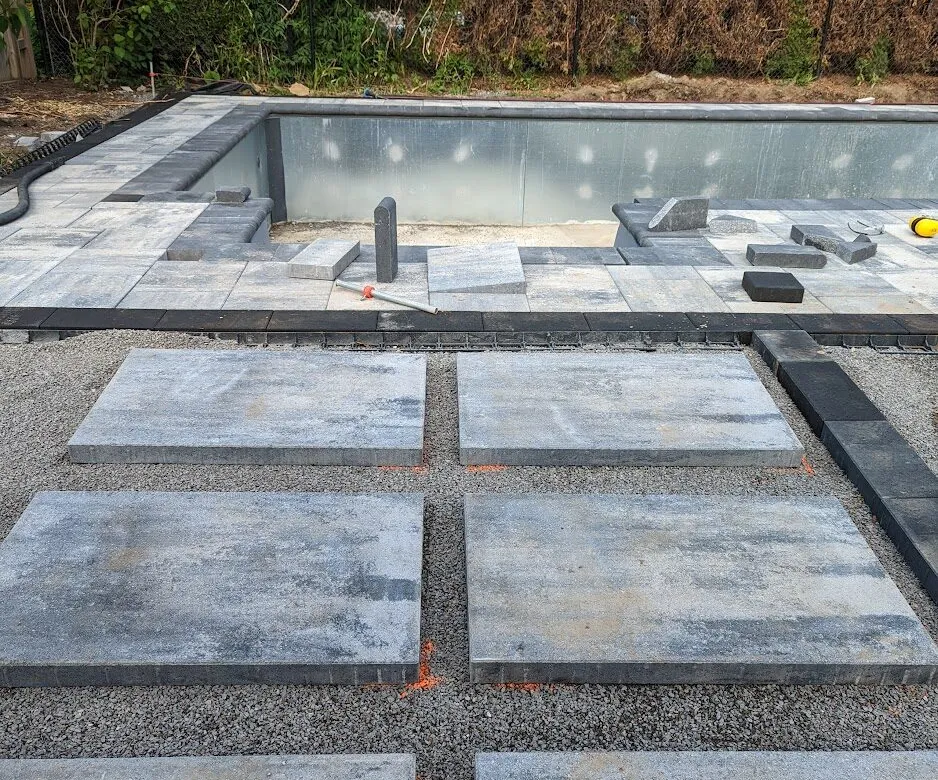
Stepping stones for a nice walking route
- Permeable bedding is used to channel rain water towards the drain below
- Spacing was planned for a comfortable walking pace between outdoor zones
Installation
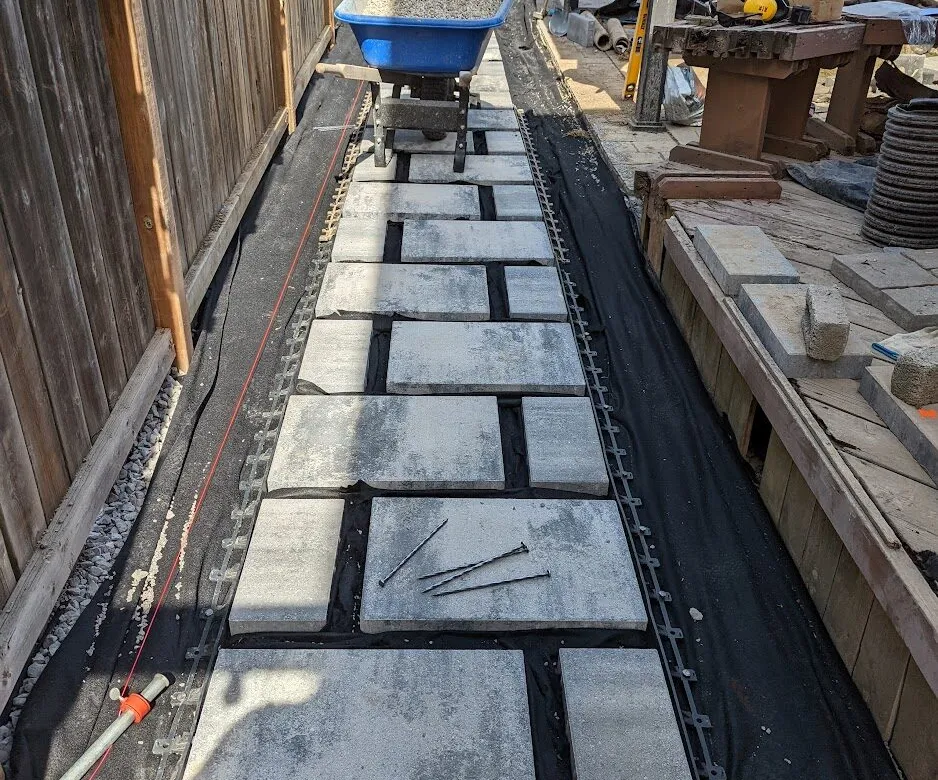
Side walkway with remaining stones
- Separated by weed fabric
- Stable, safe, and comfortable for walking
After
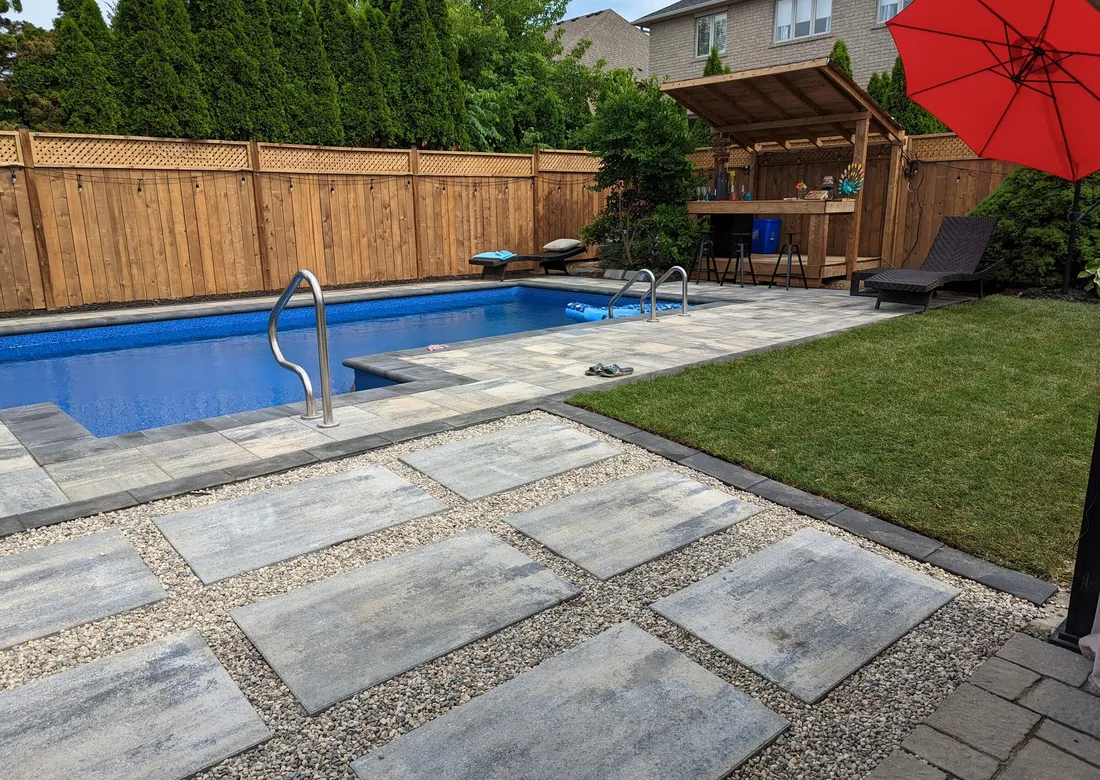
Completed pool interlock and backyard layout
- River rock installed in-between to further help with immediate drainage
- Sod installed
Start the conversation
Start with what you see.
No measurements, material choices, or finished plan needed. Leave a way to reach you and we’ll take it from there.
Project start
Leave a way to reach you.
Choose how we should follow up. A short note is plenty.