
Projects
Finished work, documented from the ground up.
Explore completed hardscape projects, site conditions, and the details that mattered before the surface went down.
- Finished work
- Prep details
- Drainage notes
- Site constraints
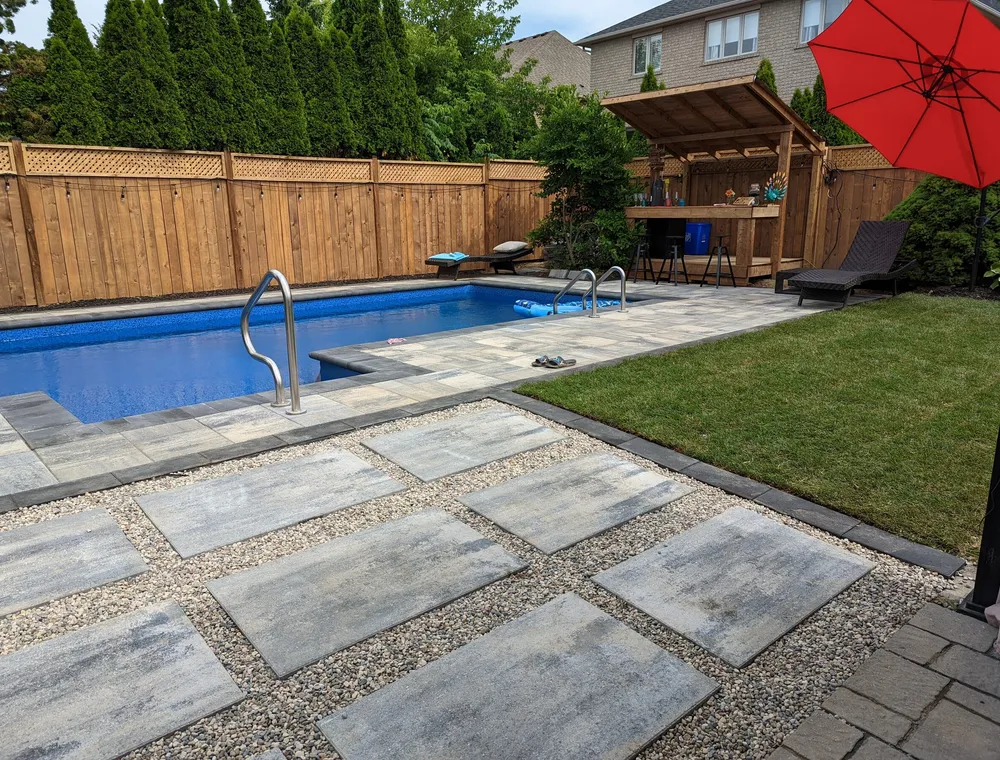
'Tiki' Interlock Pool Installation
A blank grass yard became a usable pool area with interlock, stepping stones, drainage planning, and clearer routes around the backyard.
View project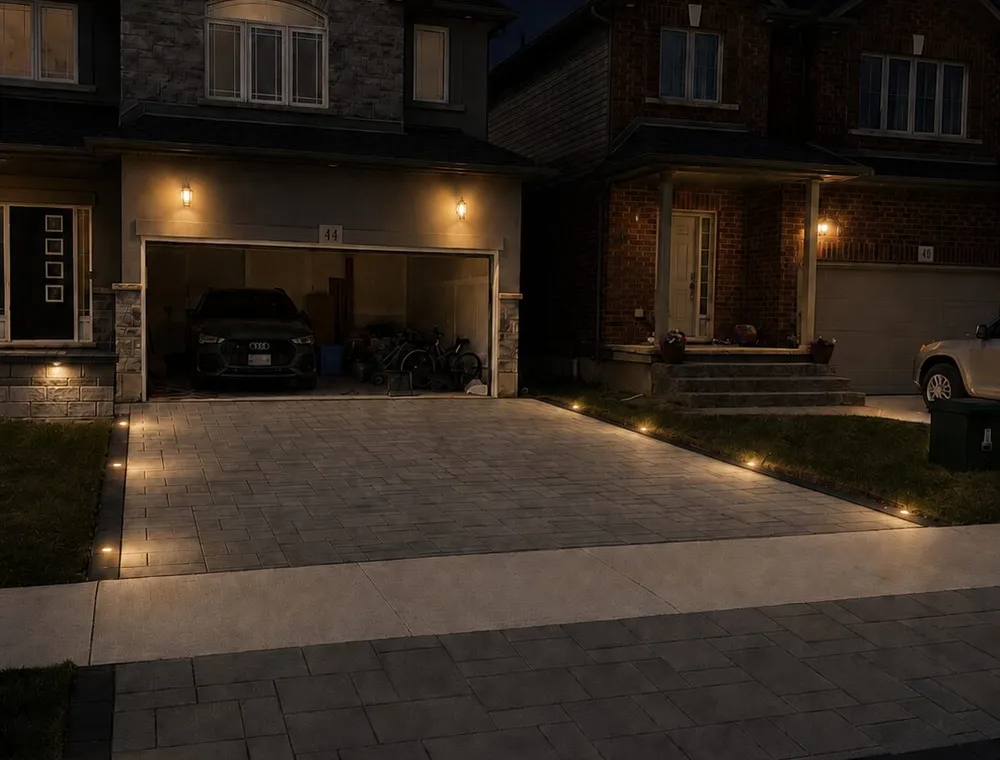
'I'm Home' Interlock Driveway Installation
A new-build front entrance was turned into a more finished arrival area with driveway pavers, steps, wall details, lighting, overlay work, and sealing.
View project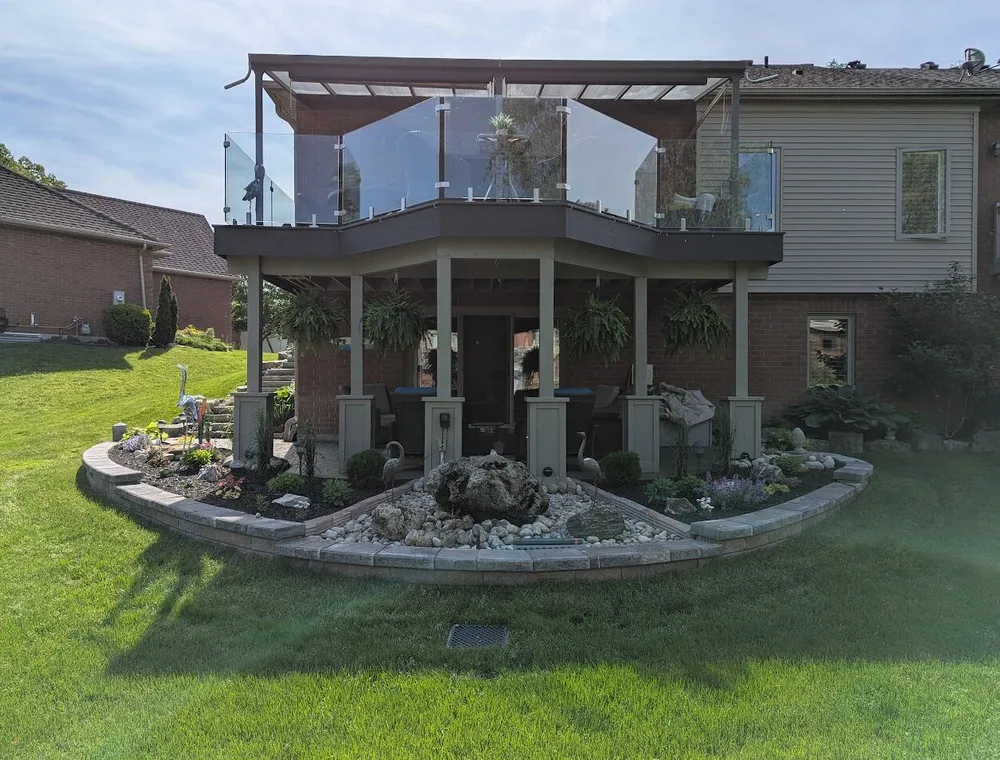
'Nautical' Wall Installation
A complete beautification of old sloped, asymmetrical edging that has aged over time into a defined, distinct wall system that supports a wide range of beautiful native plants
View project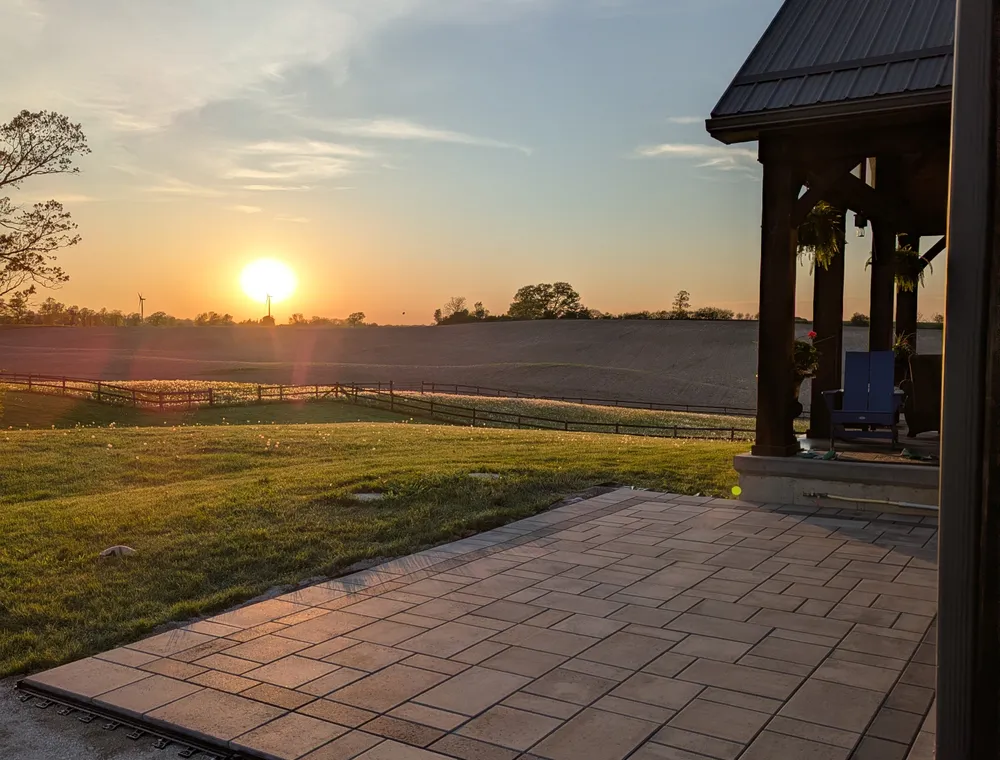
'Sunset' Patio Installation
A sloped grass area became a more usable patio for BBQs, seating, and sunset views, with the layout adapted around shallow utility constraints.
View project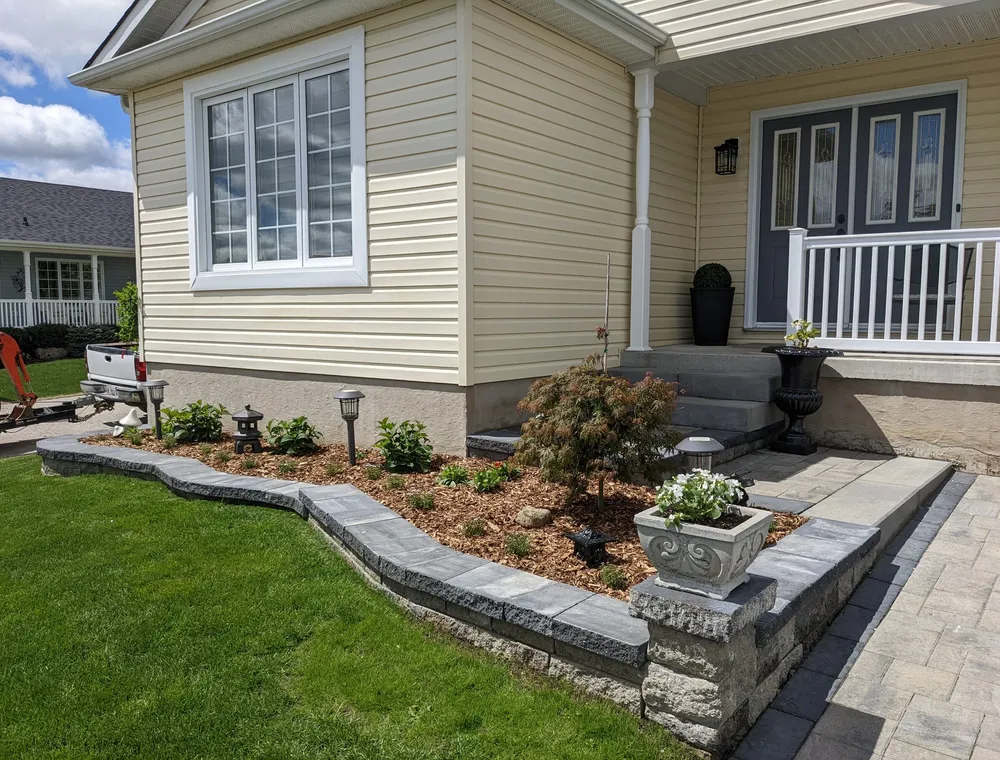
'Pastel De Nata' Complete Interlock Installation
A loose, uneven front walk and step area was rebuilt into a more stable entrance with steps, landing, driveway extension, and a garden wall.
View project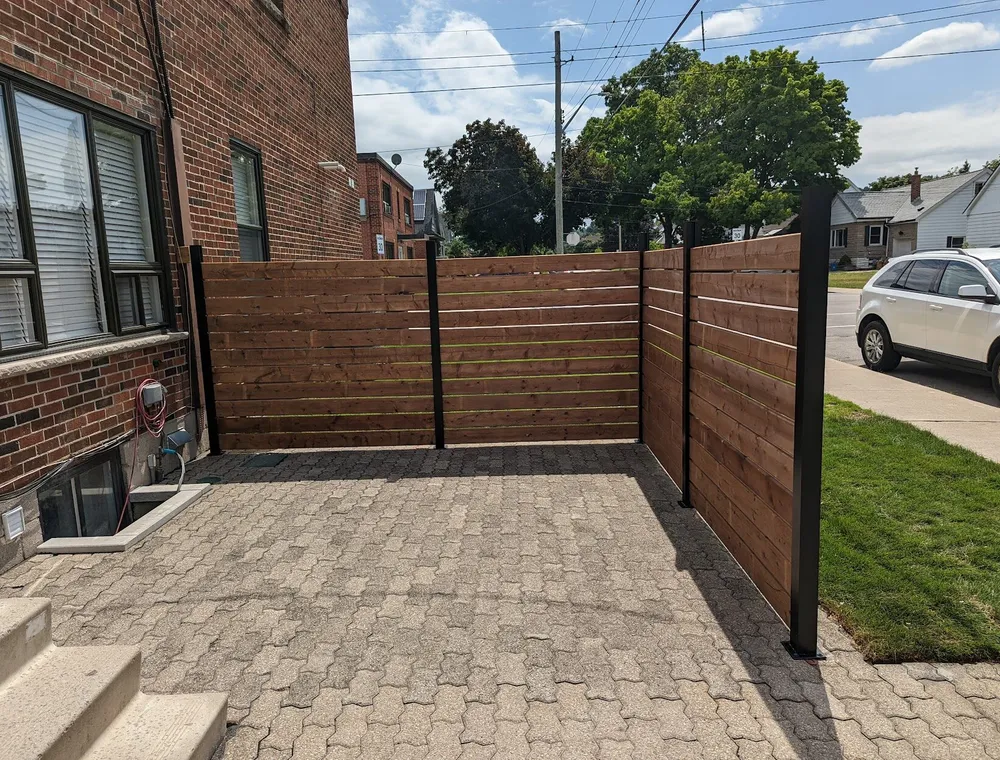
'Commercial' Interlock Installation & Restoration
A commercial/residential exterior area was restored and extended to create cleaner resident access, reduce trip hazards, and support a more private outdoor space.
View project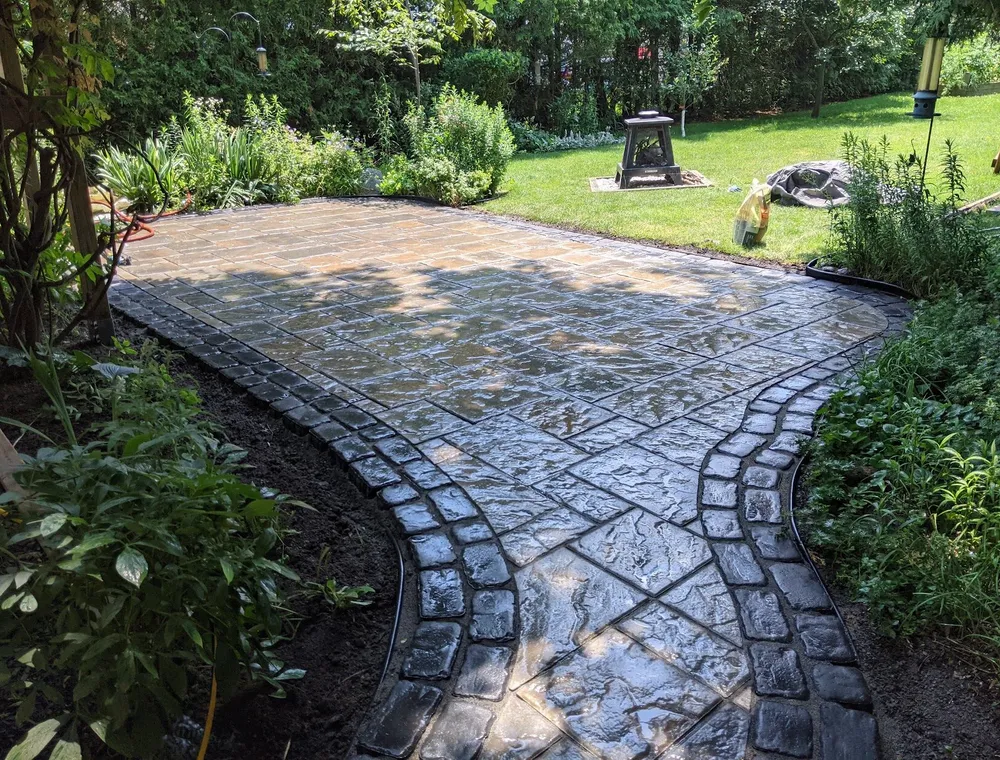
Interlock Patio & Walkway Replacement
A dated patio and walkway were rebuilt so the homeowners could keep the layout they liked while correcting pooling and foundation-adjacent water concerns.
View project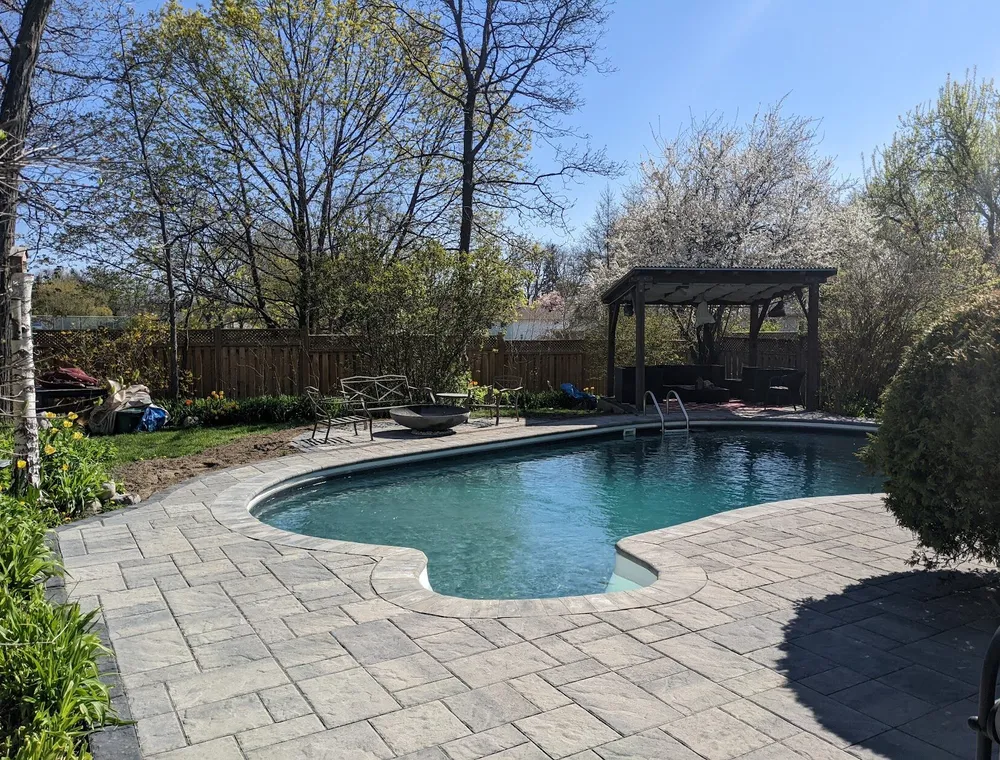
Pool Interlock Installation
A worn backyard pool area was rebuilt into a more usable patio, firepit, gazebo, and side-walkway layout with safer transitions and planned drainage.
View project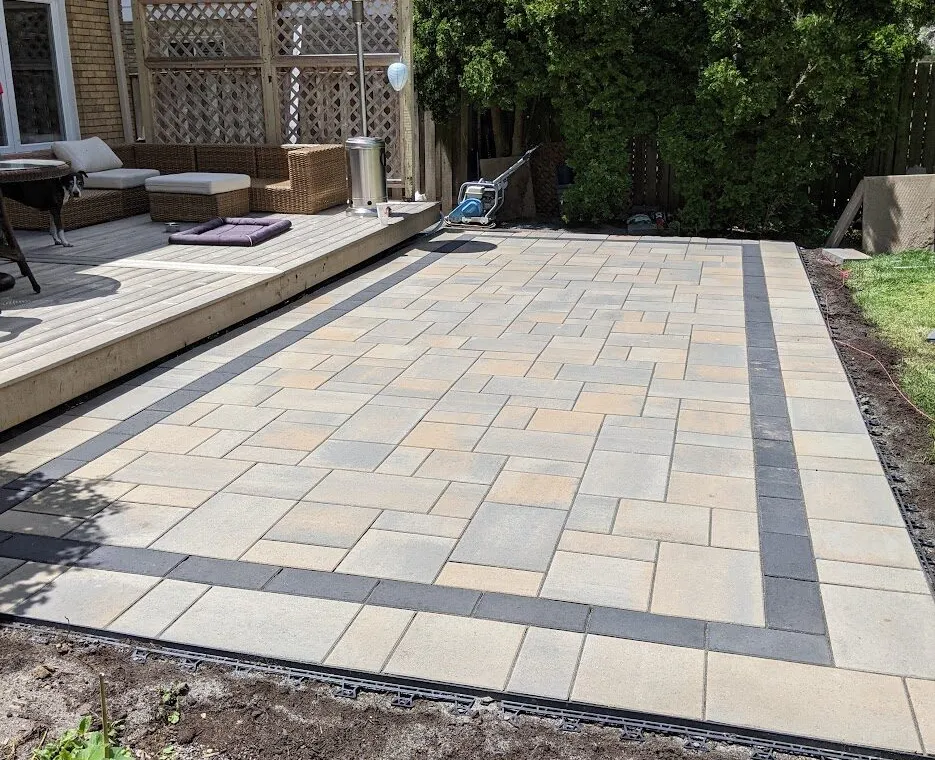
Interlock Patio Installation
A small deck gained a more useful patio extension so guests had room to gather and the side route no longer depended on walking through weeds.
View project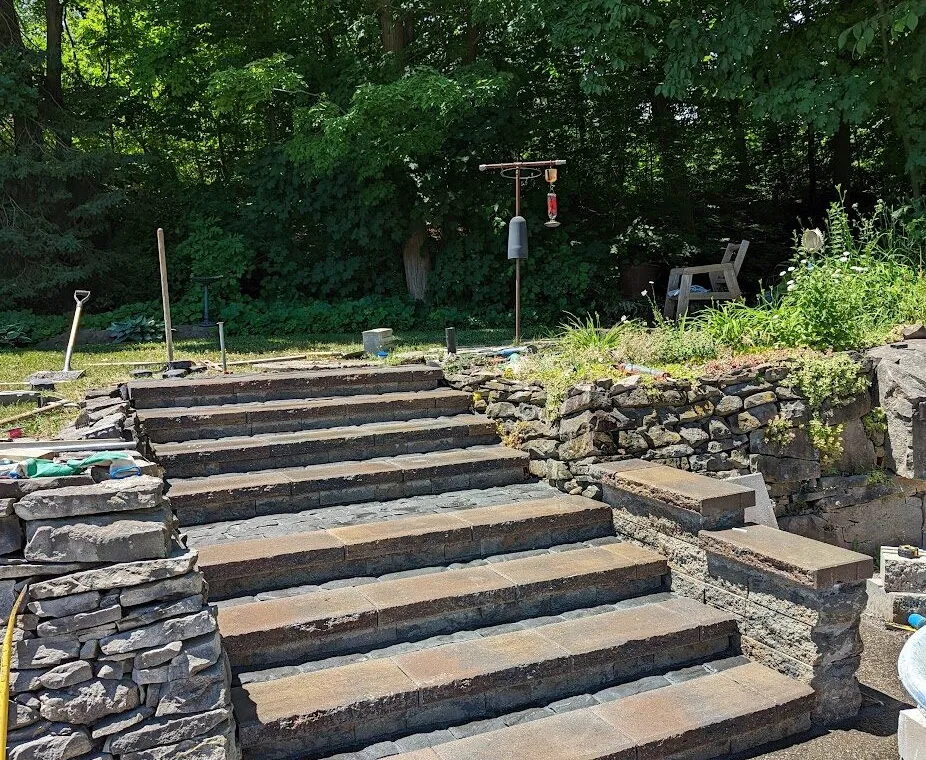
Natural-Looking Step Installation
An aging wood step system was replaced with a more stable stone step and wall layout designed around uniform rises, secure footing, and lower maintenance.
View project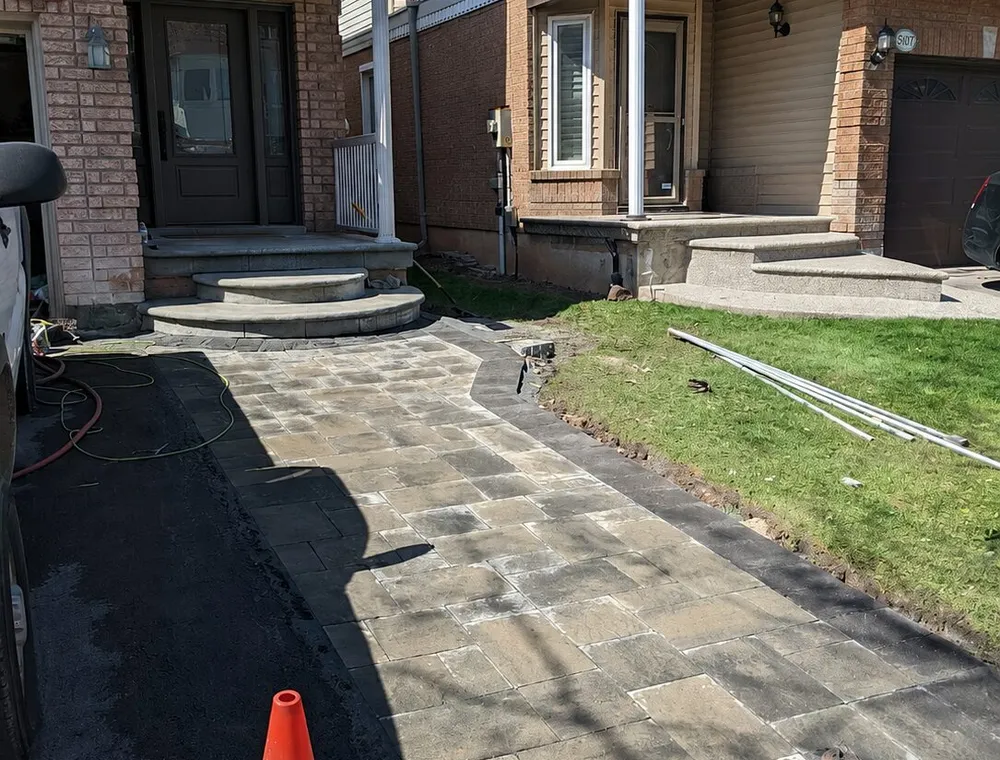
Driveway Extension
A driveway and walkway extension gave the homeowners more parking room and a clearer route to the front entrance.
View projectStart the conversation
Start with what you see.
No measurements, material choices, or finished plan needed. Leave a way to reach you and we’ll take it from there.
Project start
Leave a way to reach you.
Choose how we should follow up. A short note is plenty.