
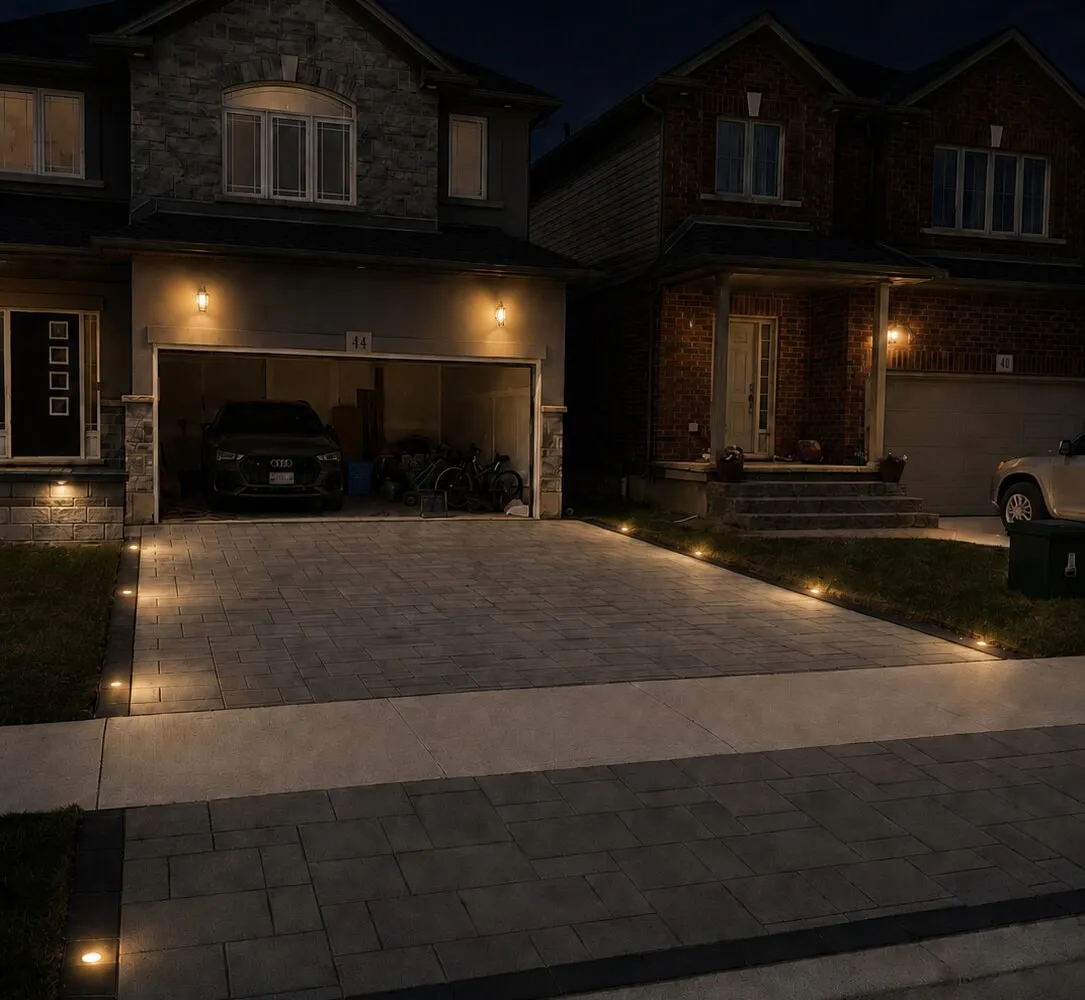
Project
'I'm Home' Interlock Driveway Installation
A new-build front entrance was turned into a more finished arrival area with driveway pavers, steps, wall details, lighting, overlay work, and sealing.
Project type Driveway, Wall, Patio, Overlay, and Lights
Location Binbrook, Ontario
Timeline <1 Month
Year 2021
Before / during / after
The work at each stage.
Site conditions, prep, installation, and handoff should all tell the same story.
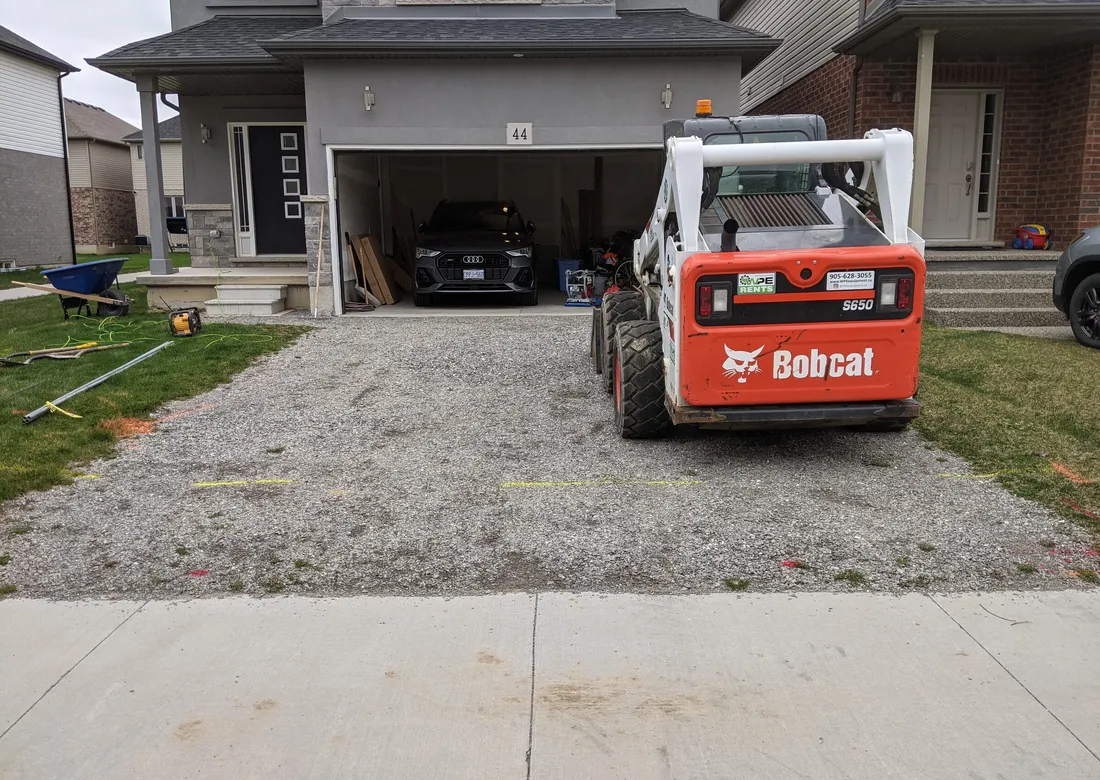
Before
Existing front-area condition to document before work.
- Locates are always done before installation
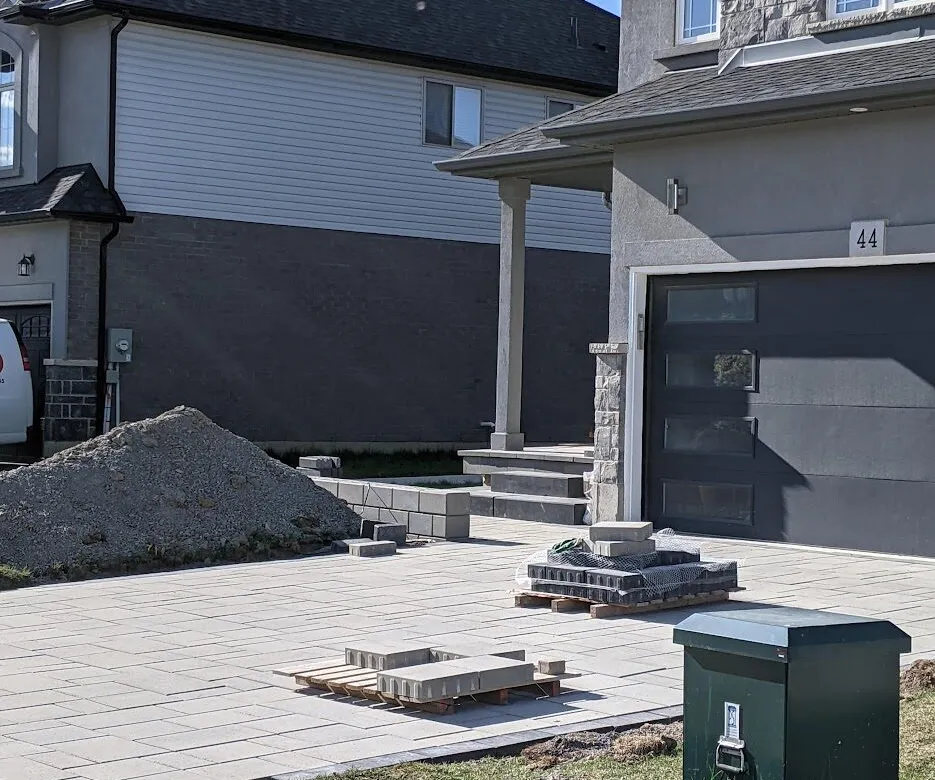
- Existing builder gravel is prepped
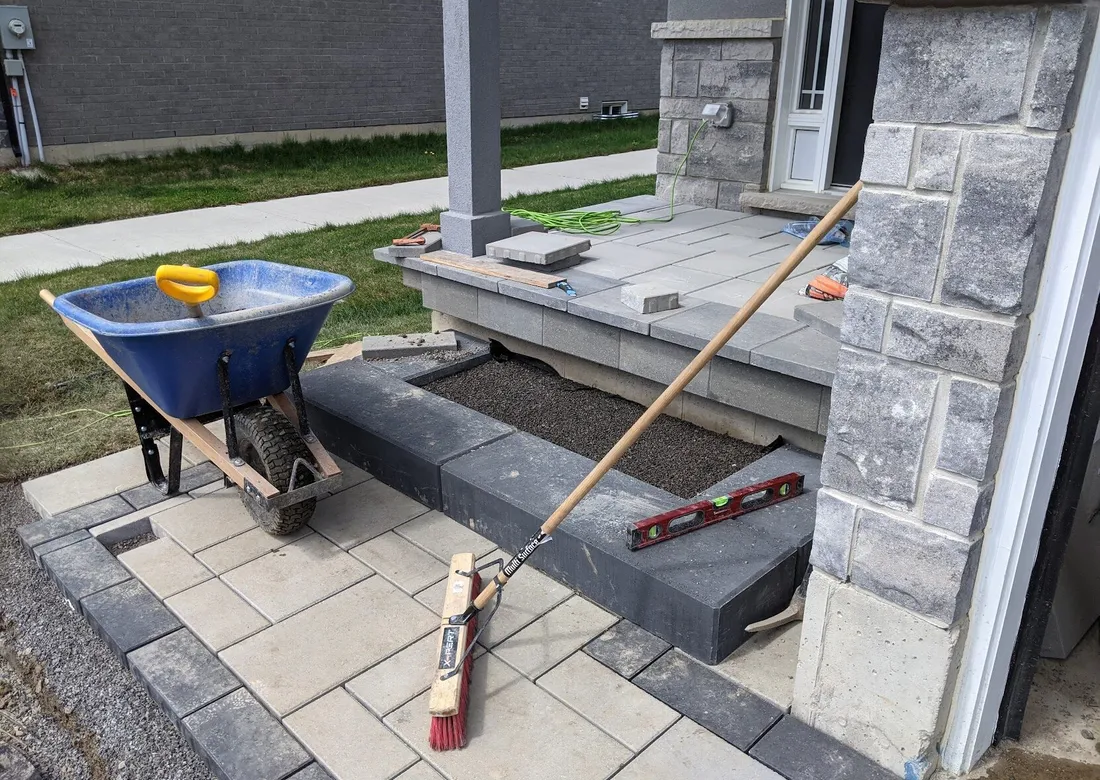
Prep
Front Landing, Step, and Walkway
- Strong modern look with black/white smooth stones
- Steps rise a uniform ~7 inches for comfortable, safe stepping
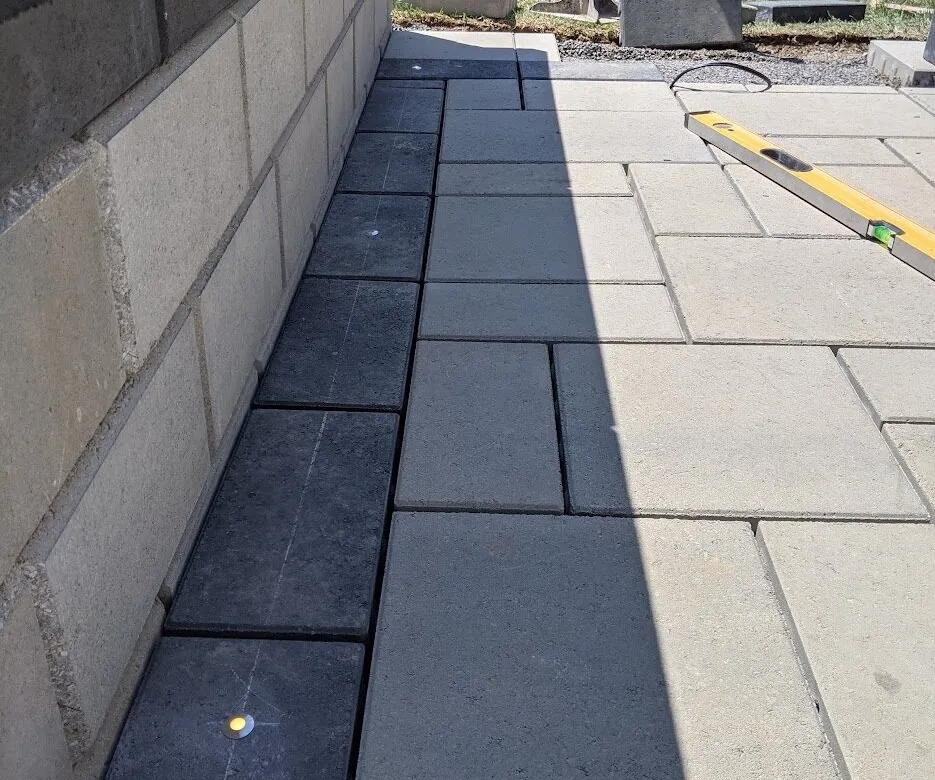
Prep
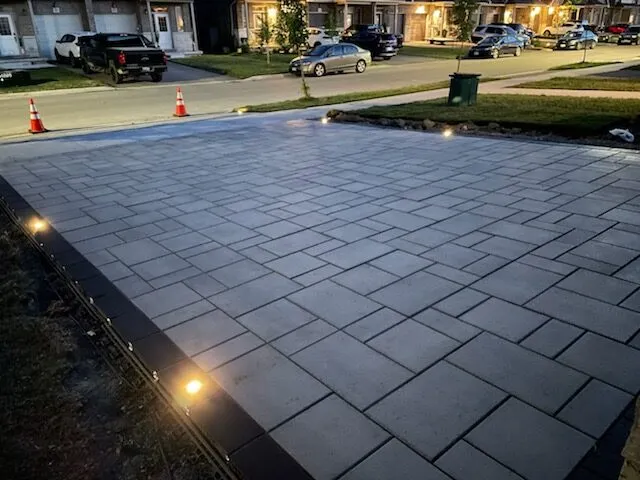
Wall, Walkway Lights
- Lights were connected to a Ring automation system for nighttime toggles
Prep
Driveway Installation
- Compaction, bedding, and slope were planned so surface water had a deliberate route away from the house where site conditions allowed.
Prep
Sealing Prep
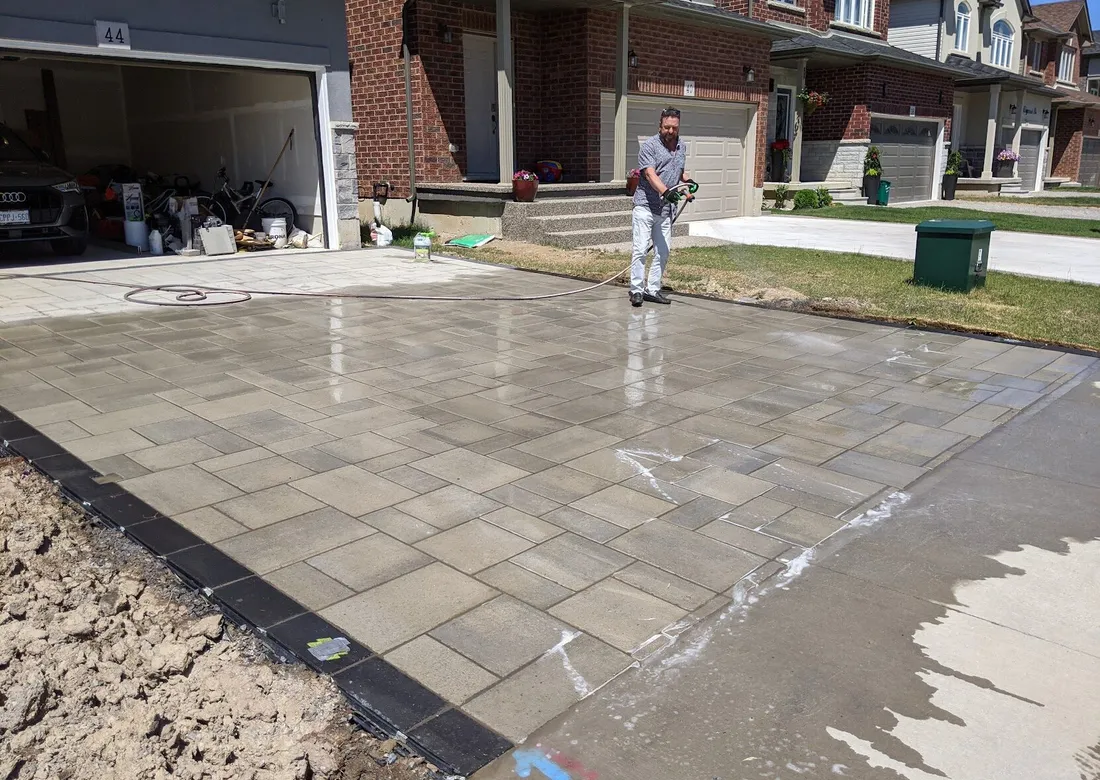
- Efflorescence cleaner is applied in preparation of sealing
- Sealing was recommended because driveway pavers face tire marks, de-icing residue, spills, and everyday staining risk.
After
A welcome home, every night after coming home from work
Start the conversation
Start with what you see.
No measurements, material choices, or finished plan needed. Leave a way to reach you and we’ll take it from there.
Project start
Leave a way to reach you.
Choose how we should follow up. A short note is plenty.