
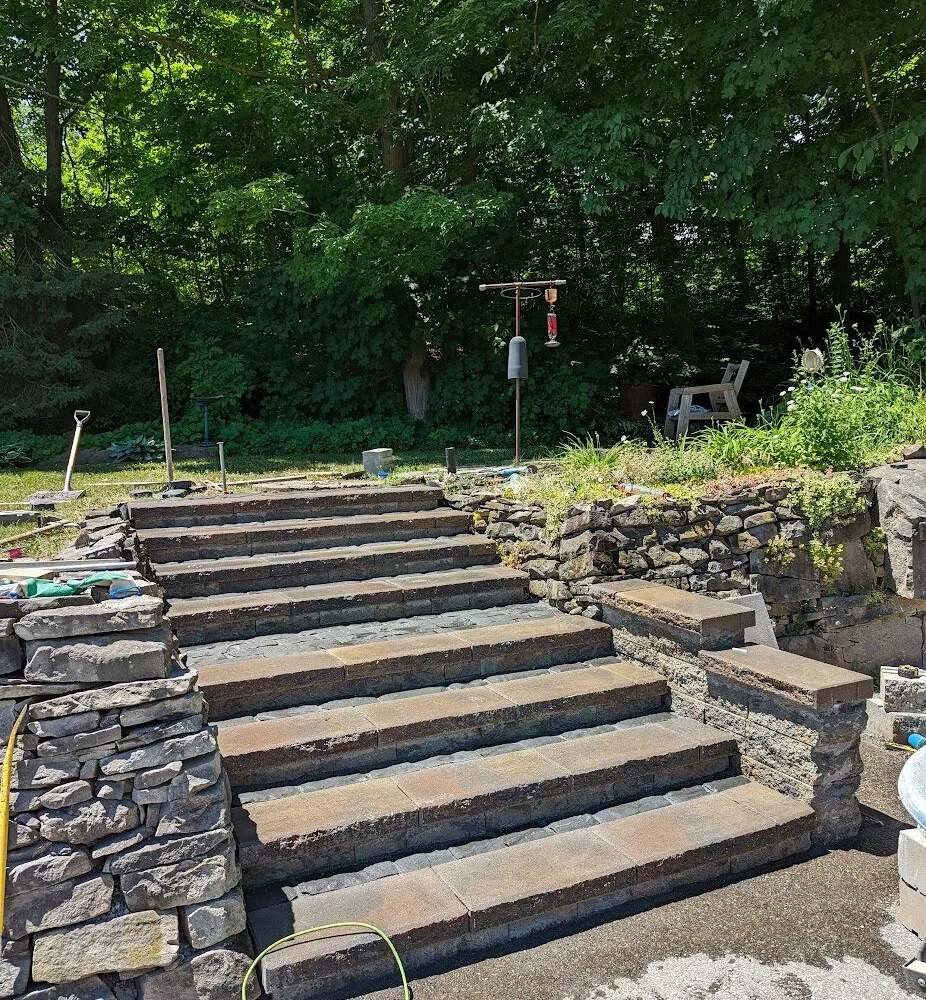
Project
Natural-Looking Step Installation
An aging wood step system was replaced with a more stable stone step and wall layout designed around uniform rises, secure footing, and lower maintenance.
Project type Step Installation
Location Milton, Ontario
Timeline ~1 Week
Year 2022
Before / during / after
The work at each stage.
Site conditions, prep, installation, and handoff should all tell the same story.
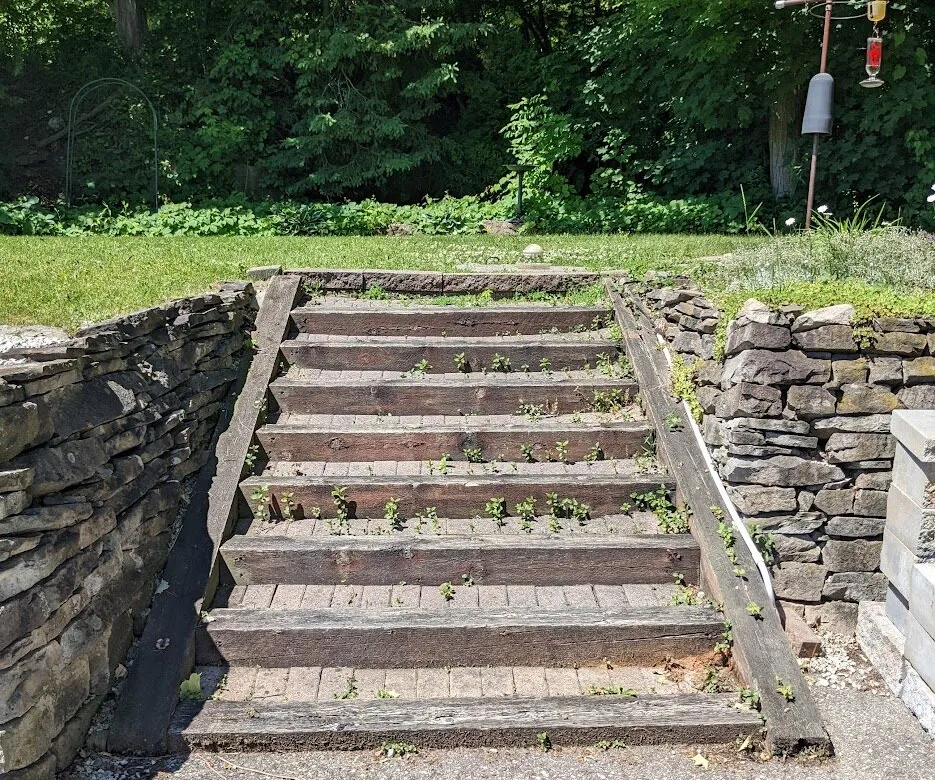
Before
Beautiful for its time. Ready for an upgrade
- Homeowner built the steps 10+ years ago, and noticed safety issues
- They wanted something low-maintenance and secure. No wood
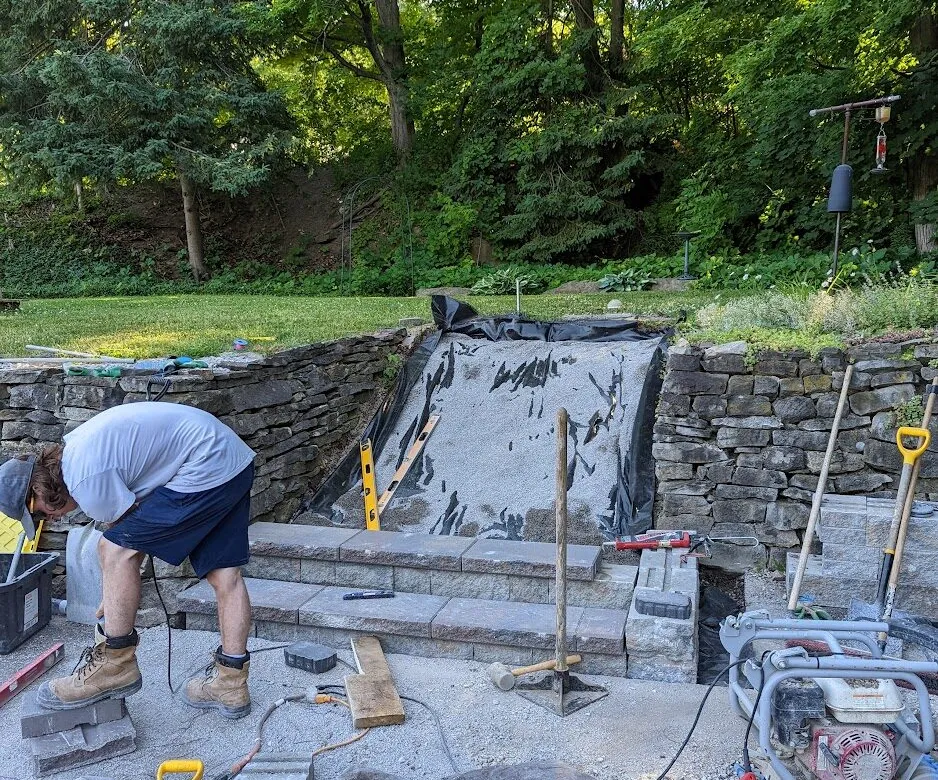
Installation
Step-By-Step Iteration
- Cutting into the driveway was necessary for the new step system. We wanted to ensure clear, uniform rises for extremely comfortable, safe steps
- As a result, a wall system was required to retain the steps
- Corner pieces were hand-chiseled for a beautiful, rough finish
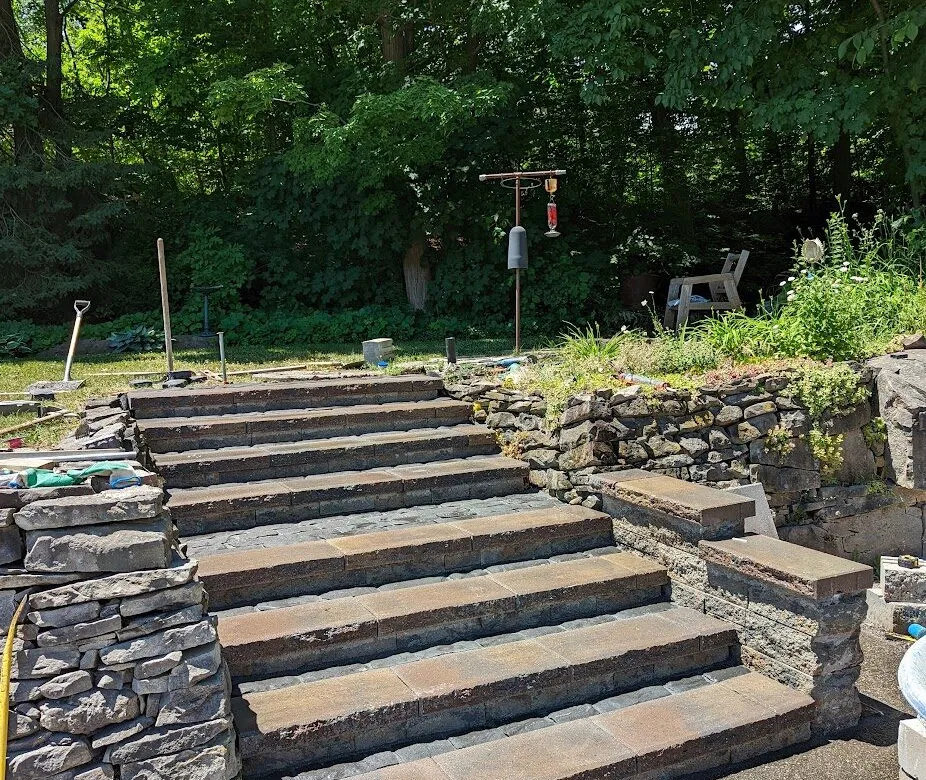
After
Uniform stone steps with a supporting wall
- Each step has plenty of space for safety
- A small landing in the middle was installed at the homeowner's request
- Wall system allowed us to increase the length of the step system
- Each rise was made uniform to improve comfort and reduce awkward footing.
Start the conversation
Start with what you see.
No measurements, material choices, or finished plan needed. Leave a way to reach you and we’ll take it from there.
Project start
Leave a way to reach you.
Choose how we should follow up. A short note is plenty.