
Project
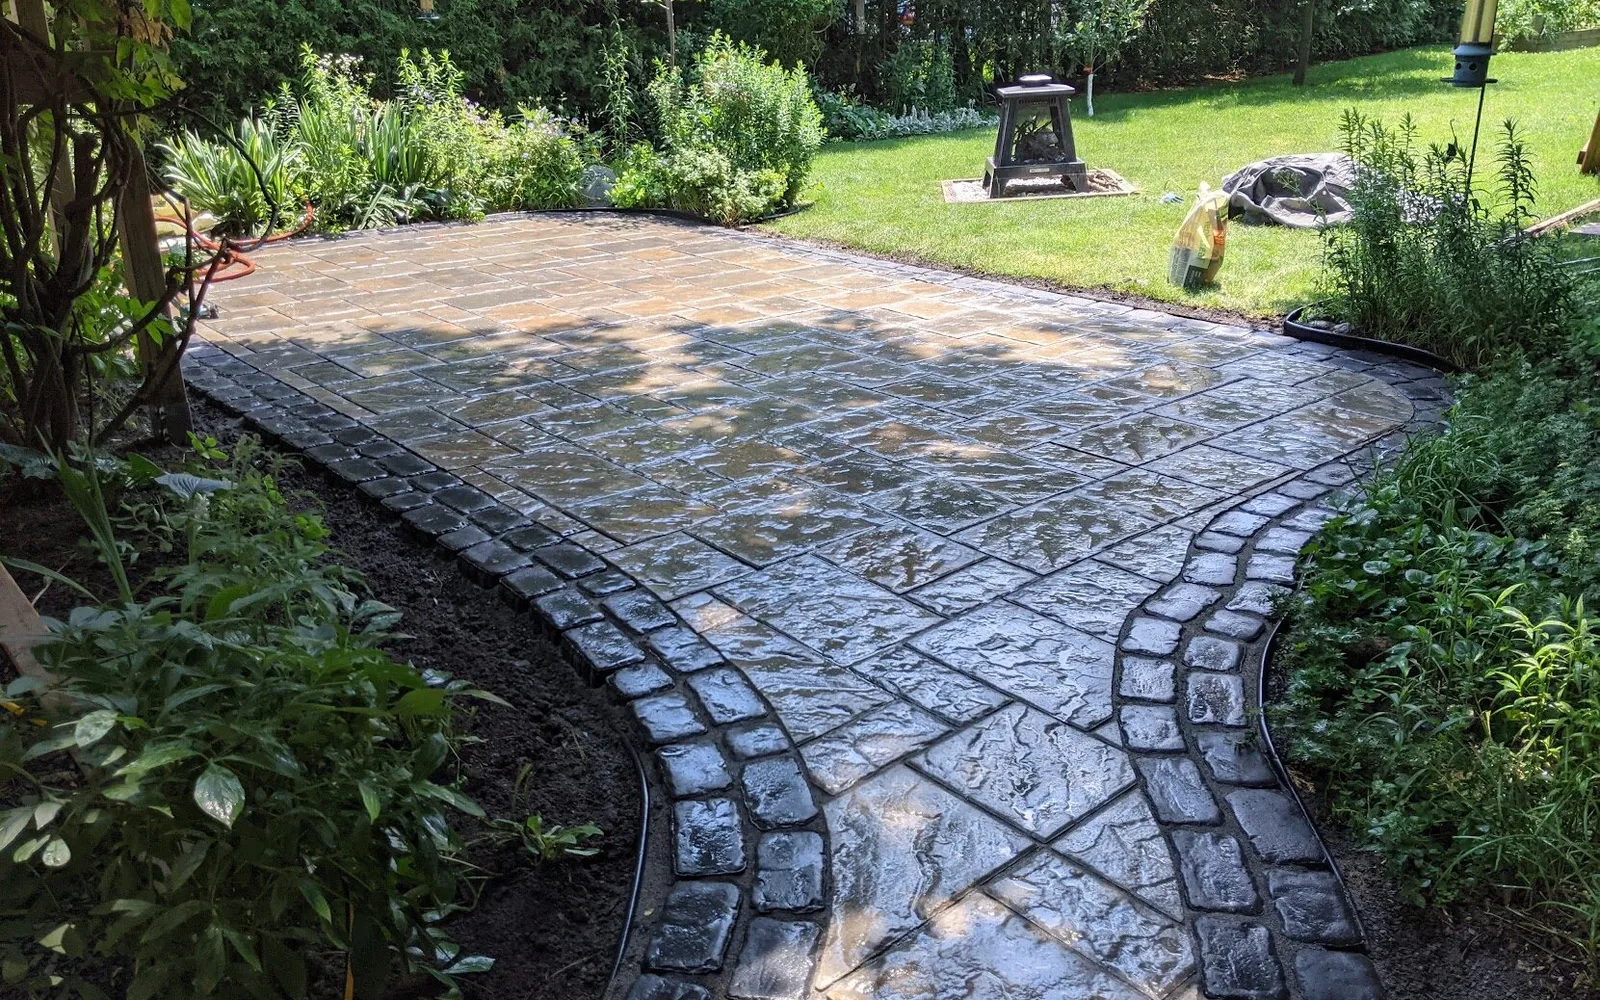
Interlock Patio & Walkway Replacement
A dated patio and walkway were rebuilt so the homeowners could keep the layout they liked while correcting pooling and foundation-adjacent water concerns.
Project type Interlock Replacement
Location Burlington, Ontario
Timeline <1 Month
Year 2021
Before / during / after
The work at each stage.
Site conditions, prep, installation, and handoff should all tell the same story.
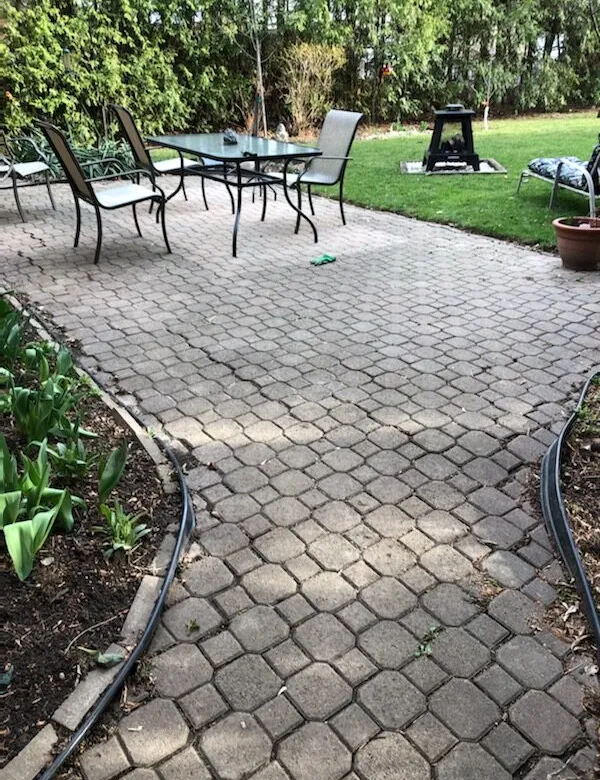
Before
Ready for an upgrade
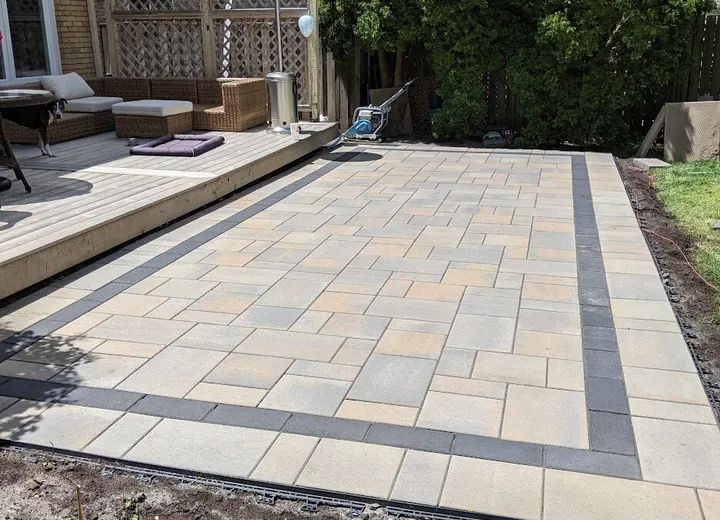
- Homeowners loved the curvature and dimensions of their interlock, however water was pooling along the house
- Homeowners previously dealt with basement flooding, didn't want to take any chances
- Existing stones were recycled
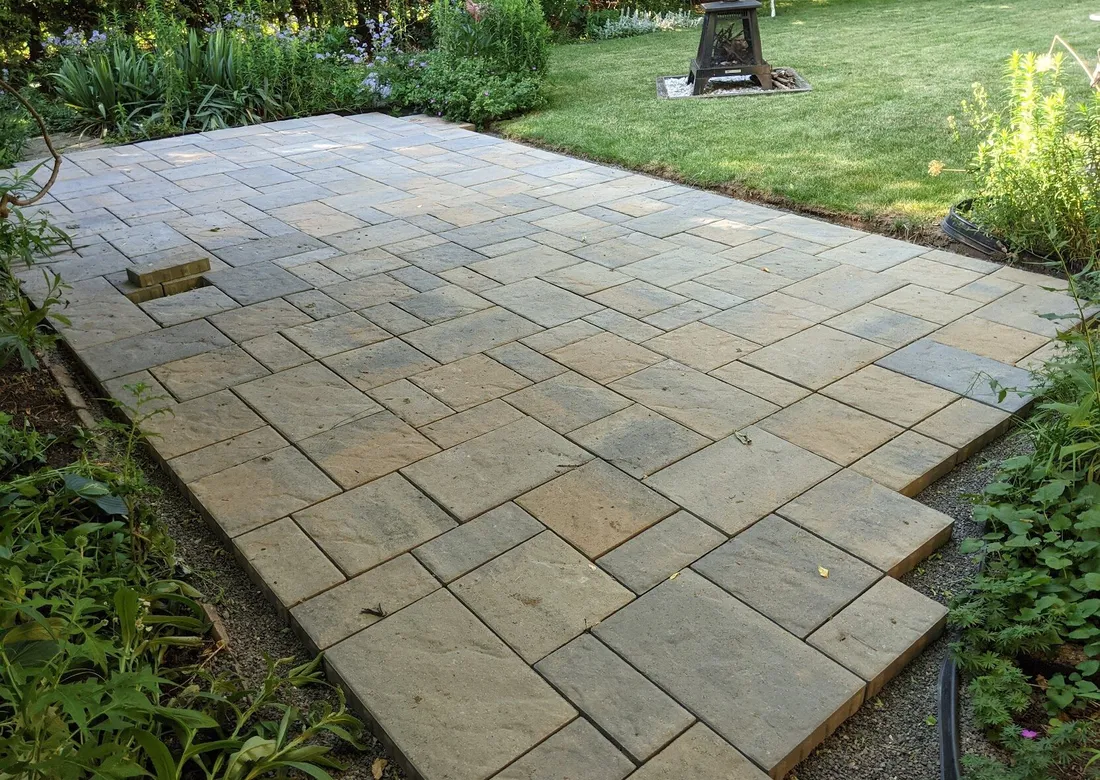
Install
Standard Replacement Procedure
- The existing base is examined for structural integrity
- Weeds and root systems are removed
- Landscape fabric is optionally installed
- A compactable angular limestone bedding layer was shaped to create a consistent slope away from critical areas where site conditions allowed
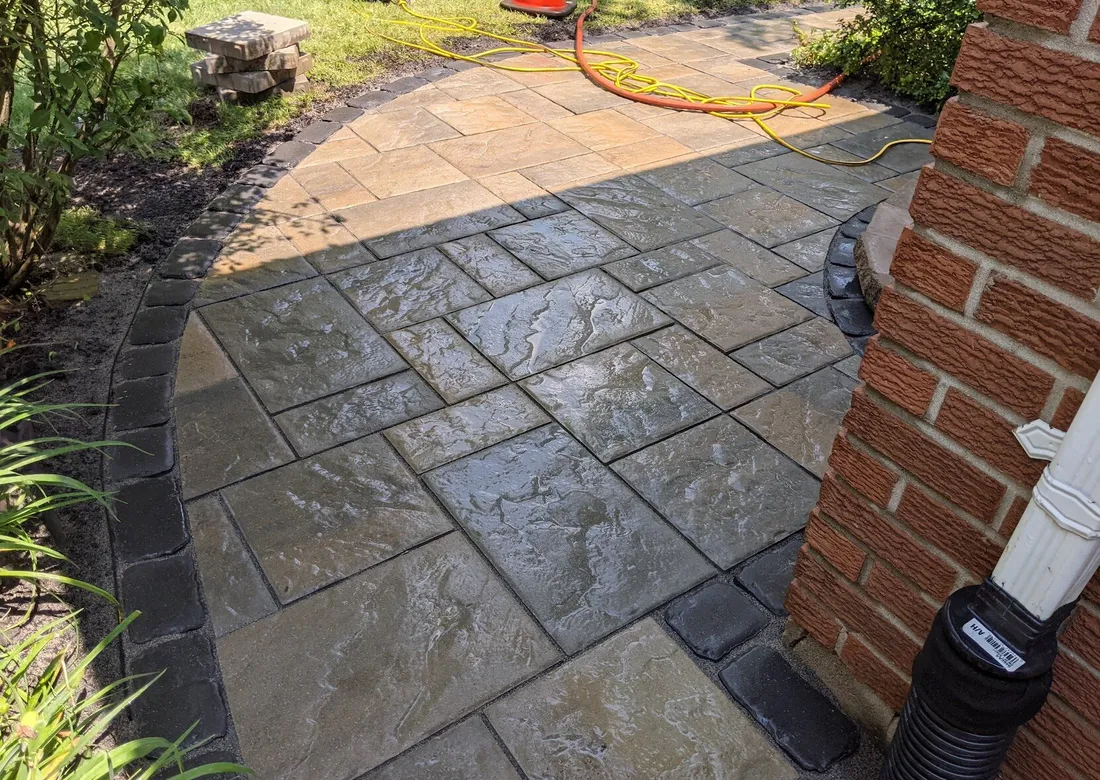
Install
From Back to Front
- Built as a single, continuous unit around the house. Slope and patterns were critical
- Drainage systems were directed underground, immediately away from the foundation
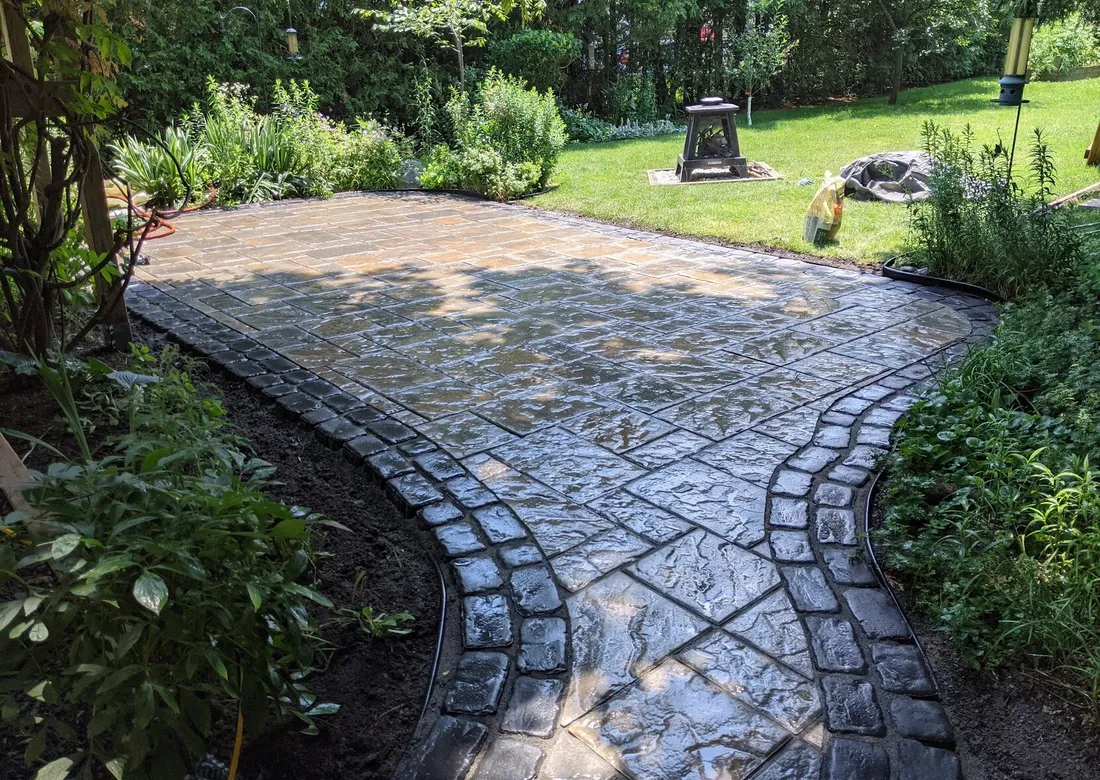
After
A beautiful pad that fits right into its environment
- Exact curvature and dimensions
- Stormwater management
- A cleaner, more usable patio and walkway area for everyday use
Start the conversation
Start with what you see.
No measurements, material choices, or finished plan needed. Leave a way to reach you and we’ll take it from there.
Project start
Leave a way to reach you.
Choose how we should follow up. A short note is plenty.