
Project
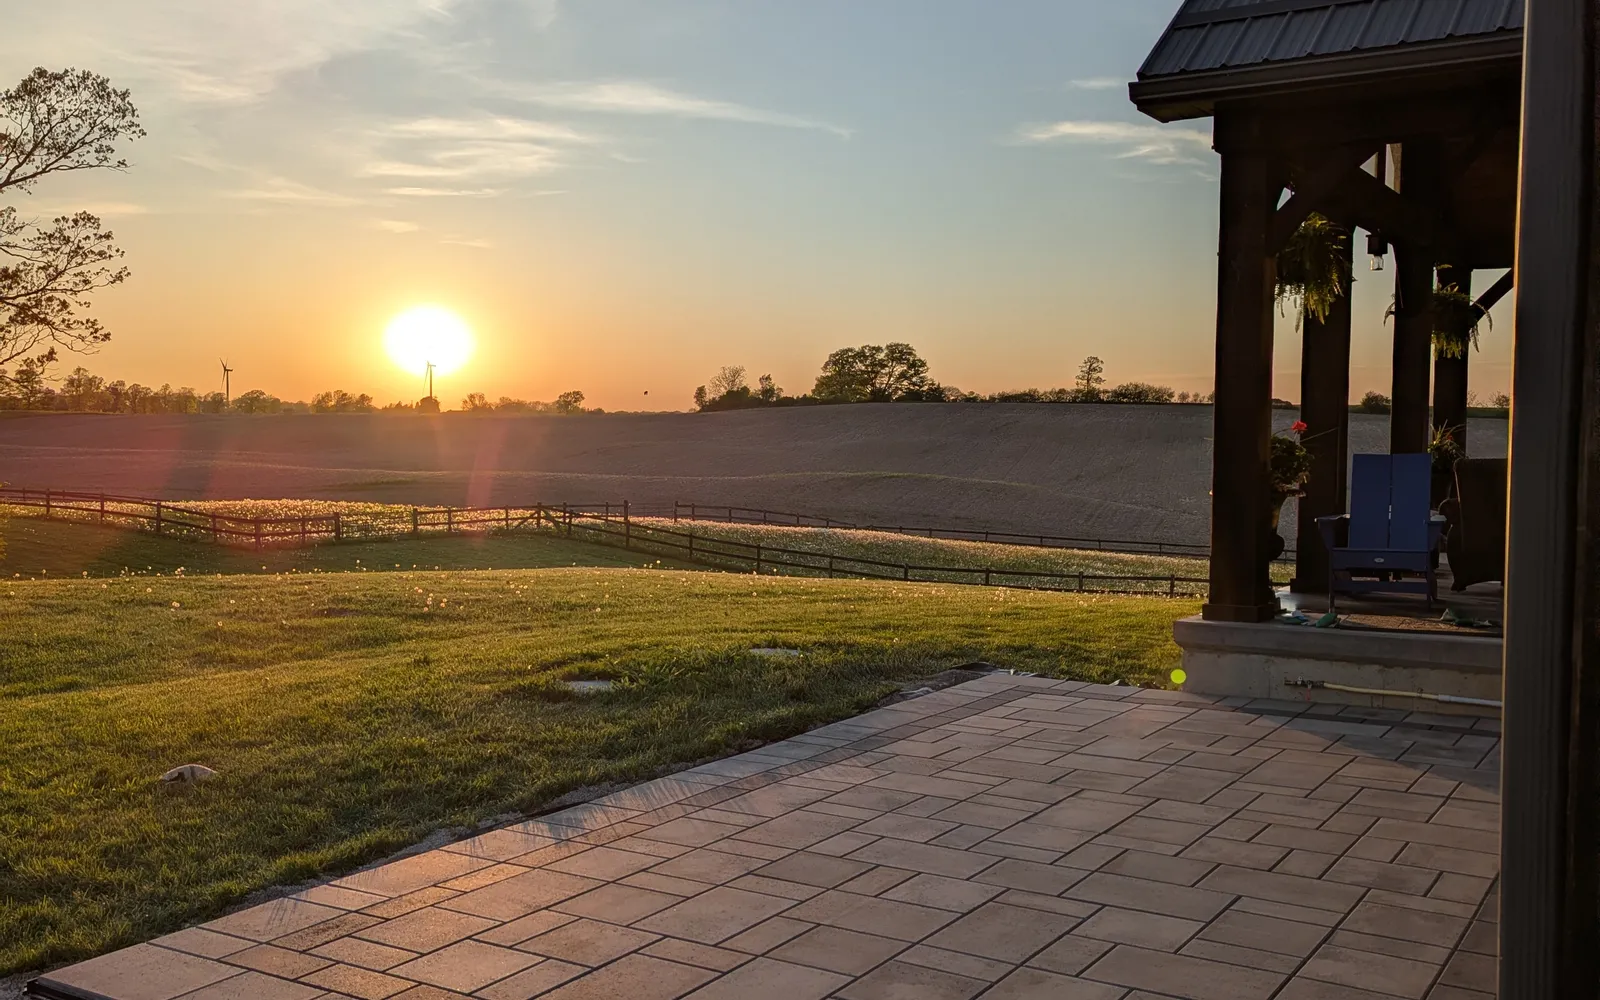
'Sunset' Patio Installation
A sloped grass area became a more usable patio for BBQs, seating, and sunset views, with the layout adapted around shallow utility constraints.
Project type Hybrid Interlock Patio Installation
Location Cayuga, Ontario
Timeline ~1 Week
Year 2026
Before / during / after
The work at each stage.
Site conditions, prep, installation, and handoff should all tell the same story.
Before
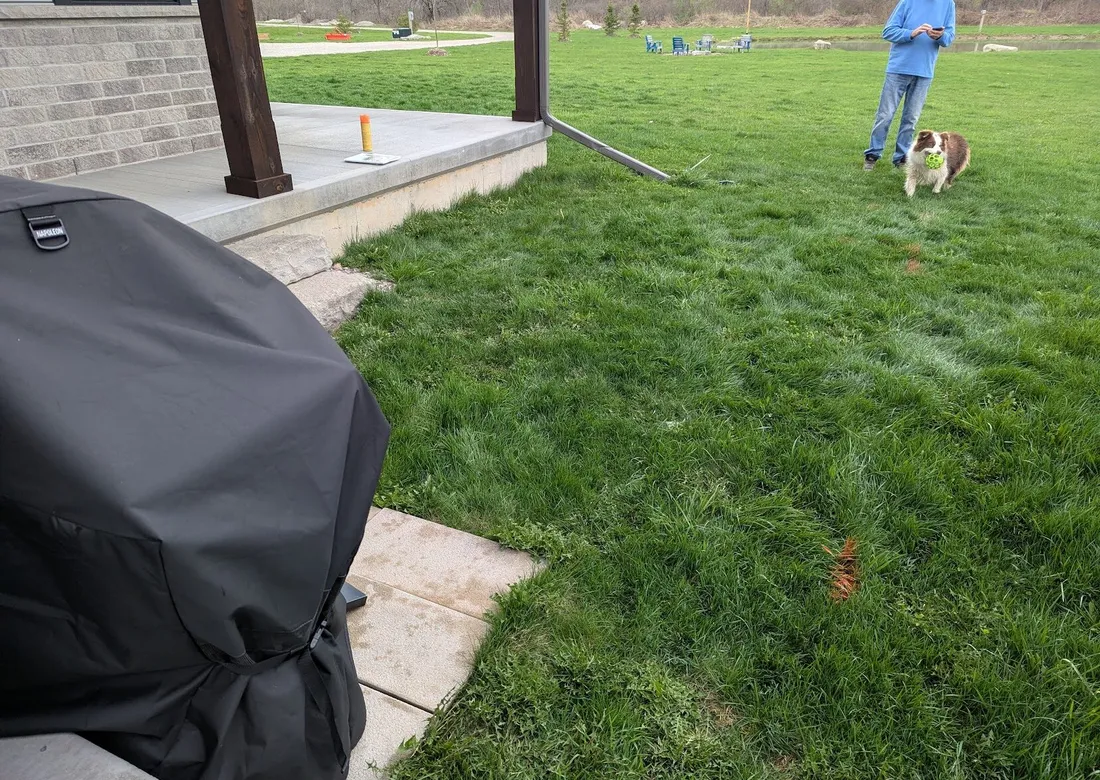
Sloped grass and an uneven BBQ area with clear potential
- Area has gas and sewage running in the same location, both near the grade.
Prep
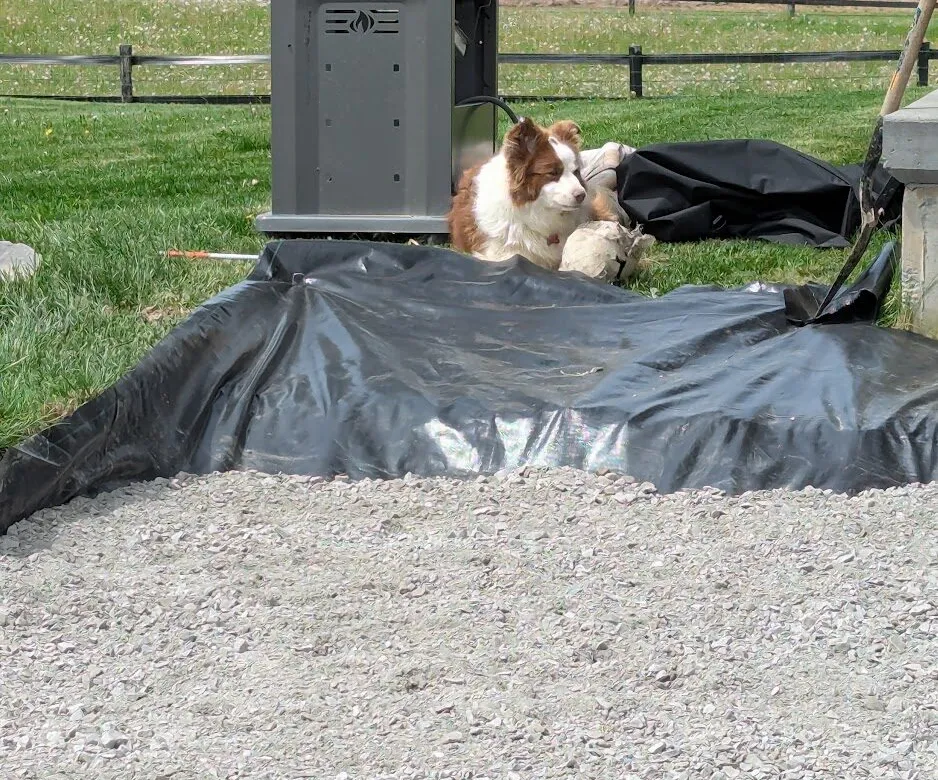
Base installation
- Always built with a slope away from any concrete, and towards water management systems
- Pet access and homeowner routines were considered while the work area was open
Install
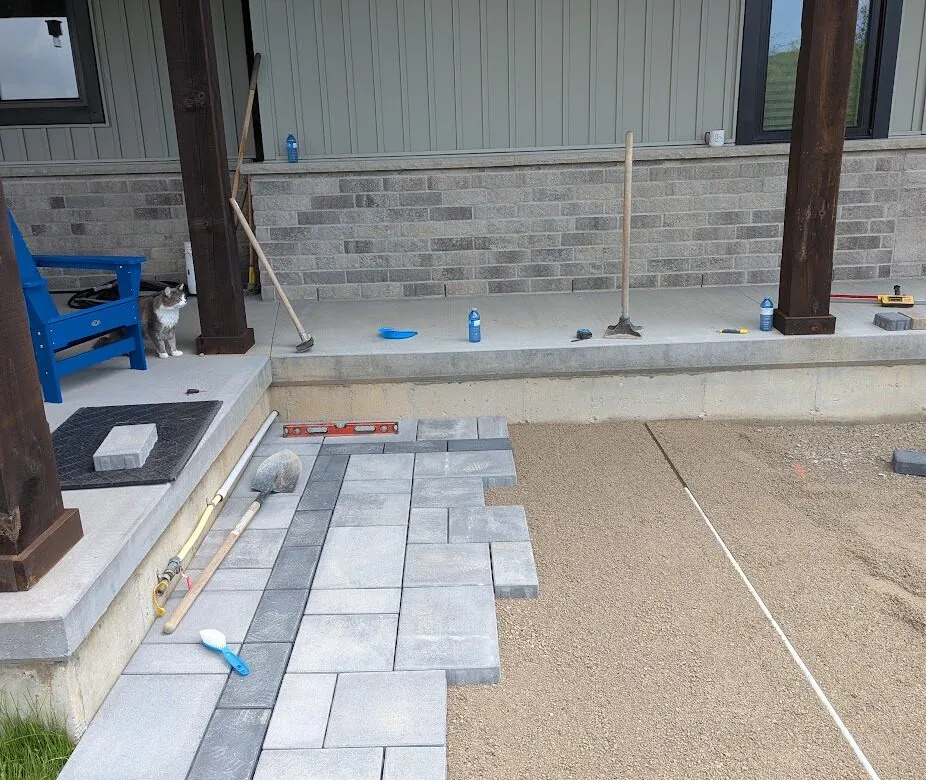
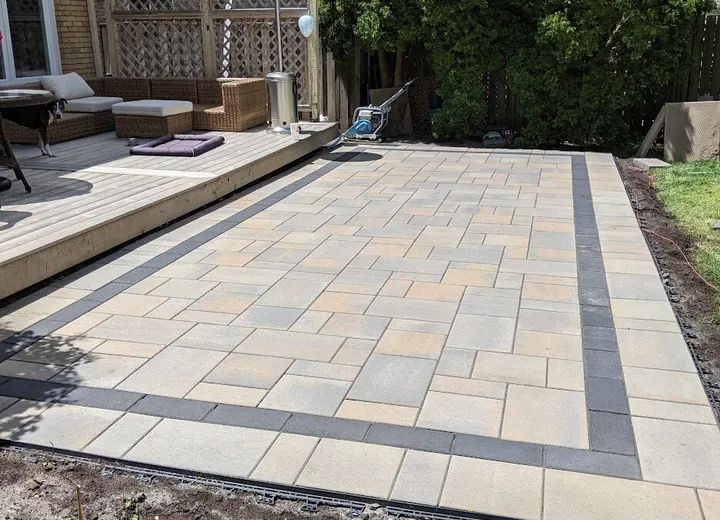
Paver Installation
- Built with initial base composed of polypropylene foam panels to avoid any contact with gas & sewage lines
- Built to also ensure a comfortable, evenly distributed step height
- The hybrid base approach helped distribute load while respecting shallow utility constraints
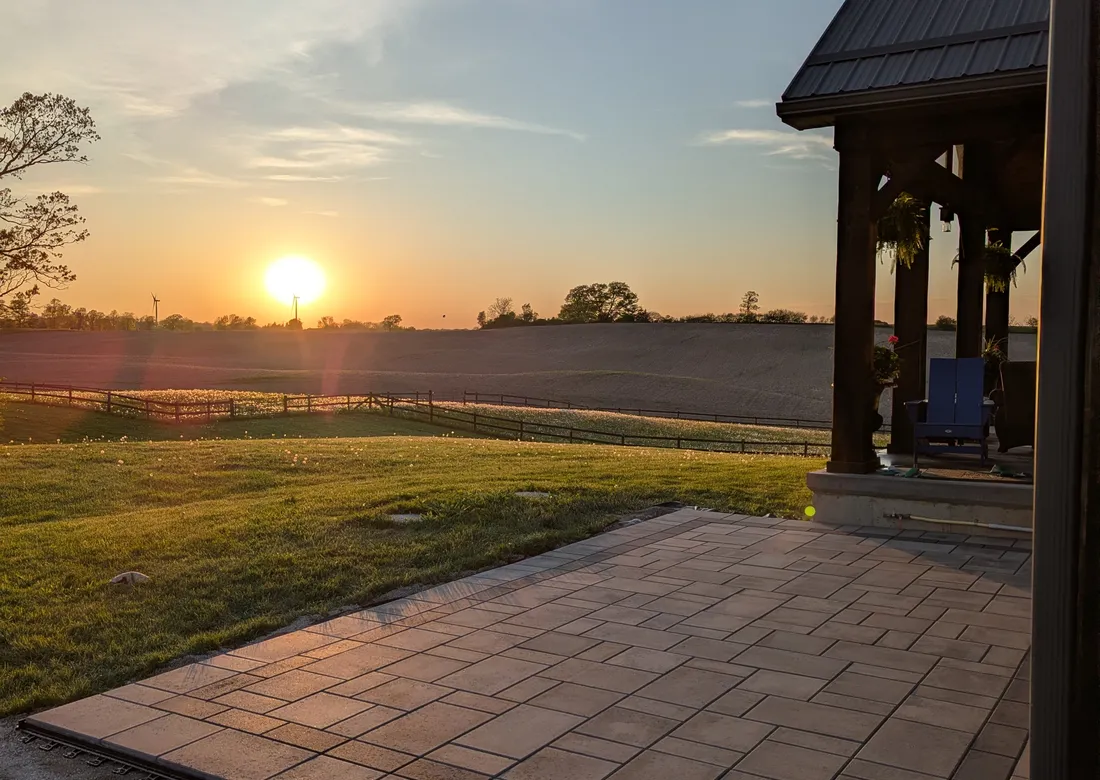
After
A beautiful patio is born
- The finished patio created a steadier place for BBQs, seating, entertaining, and sunset views
Start the conversation
Start with what you see.
No measurements, material choices, or finished plan needed. Leave a way to reach you and we’ll take it from there.
Project start
Leave a way to reach you.
Choose how we should follow up. A short note is plenty.