
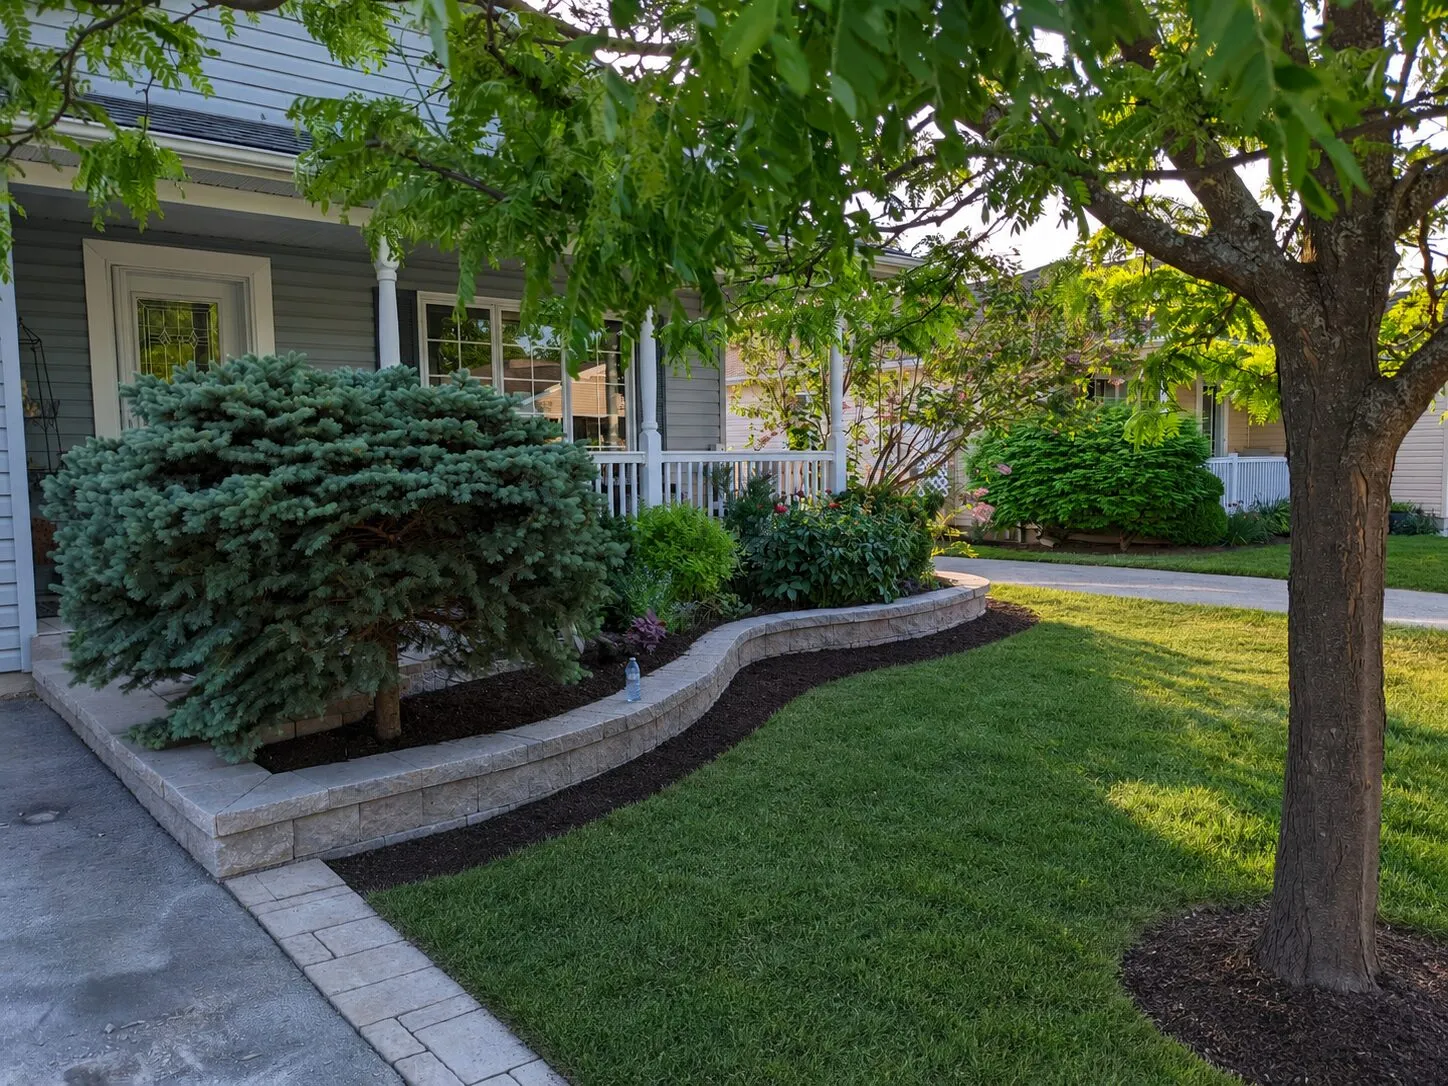
Service field guide
Retaining walls and stone walls planned around pressure, water, and grade.
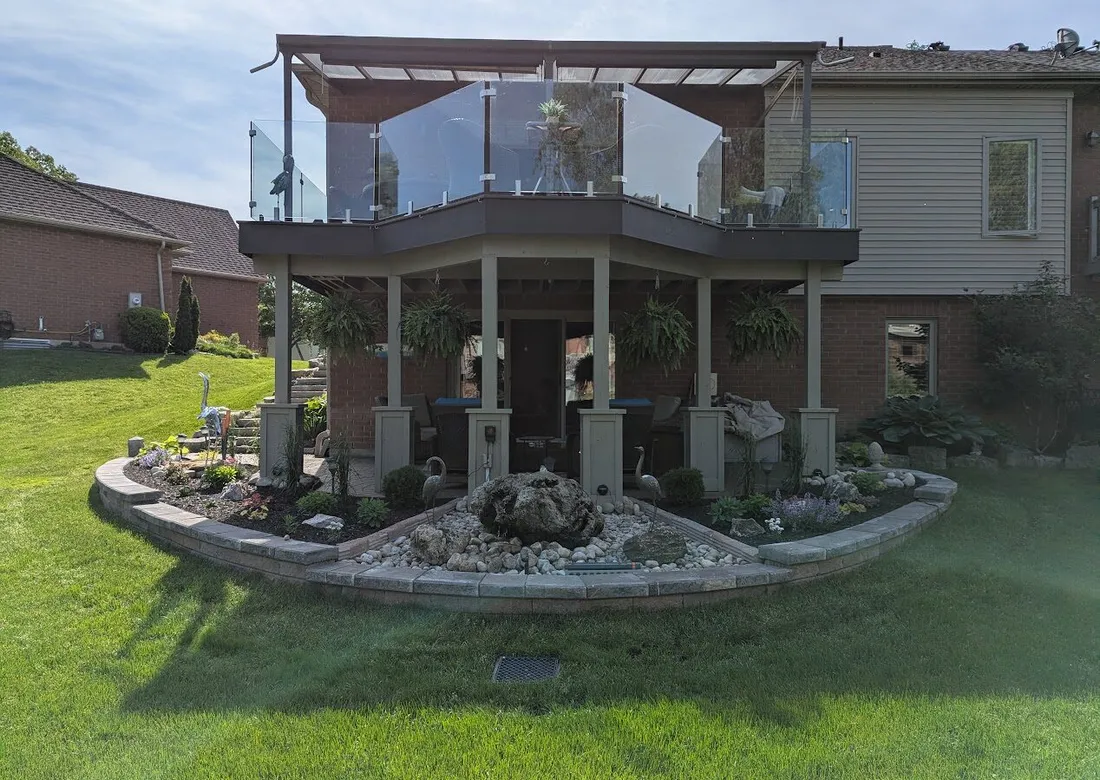
A leaning wall is a symptom, not the root cause. Retaining walls can fail from trapped water, poor base prep, weak backfill, no drainage outlet, soil movement, nearby slopes, driveway loads, or downspouts sending water behind the wall. Sherwood reviews those conditions before recommending repair, replacement, or new wall work.
Start with the problem
Signs this may be the right scope.
The first step is identifying what you can see, then checking the hidden cause: base movement, poor pitch, weak edges, water, settlement, thresholds, or bad transitions.
A retaining wall is leaning, bulging, cracking, moving, or separating from the area it is supposed to hold
Soil is washing out near a patio, driveway, walkway, garden edge, or entrance
A slope or grade change needs a defined wall before a patio, walkway, step, or planting bed can be built
Water appears to sit behind the wall or discharge toward the wall from downspouts, paving, or uphill grades
Service process
How this service usually progresses.
The exact scope depends on the site, but durable work usually follows a visible sequence: assessment, preparation, installation, and finishing.
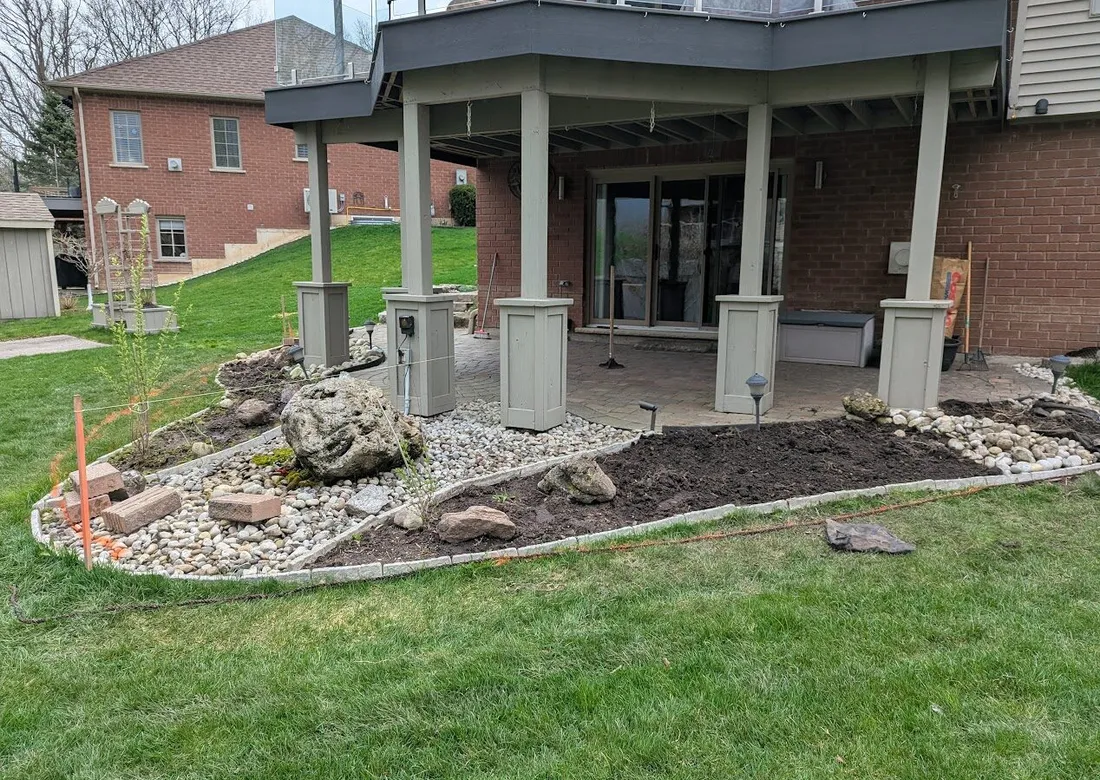
Assess
Review wall movement, loads, and water
- Look for leaning, bulging, washout, and trapped water
- Review nearby slopes, driveways, downspouts, and grades
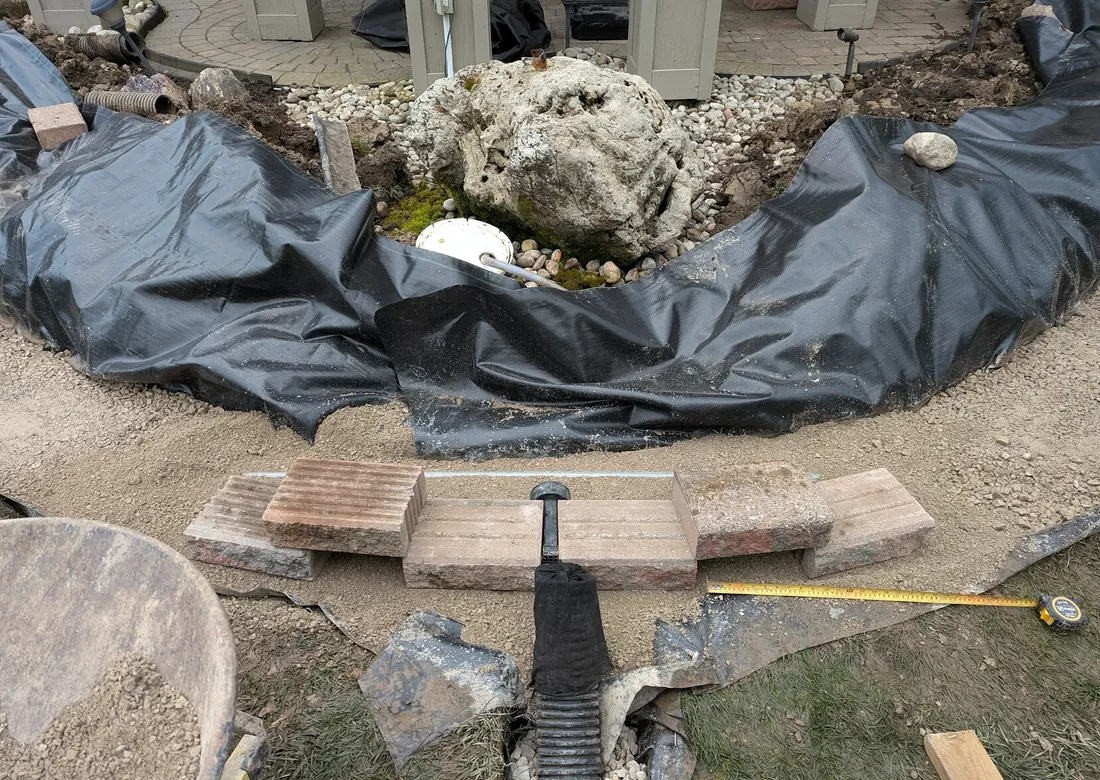
Excavate
Open the wall line and base area
- Prepare stable base conditions
- Allow room for drainage stone and backfill
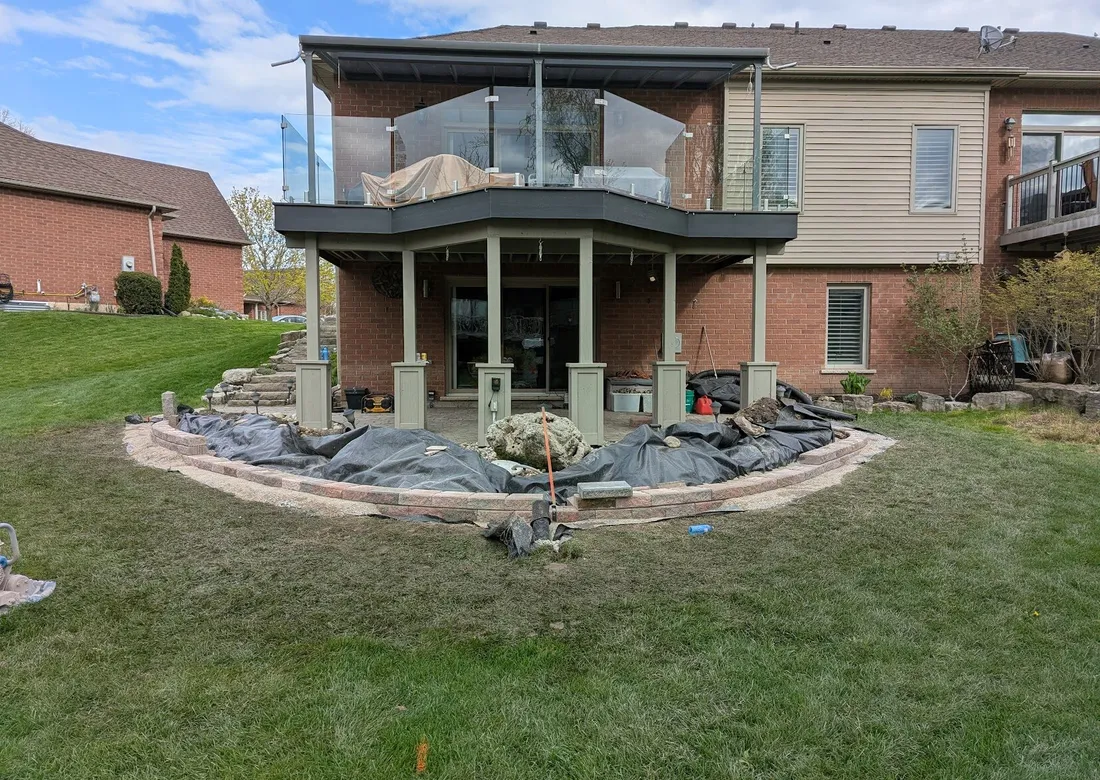
Build
Set structure, backfill, and drainage path
- Build alignment, batter, and exposed ends carefully
- Plan outlet paths before the wall is closed
Finish
Cap, grade, and tie into nearby surfaces
- Shape grades above and below the wall
- Review transitions to beds, walks, or patios
Worth considering while the site is open
Smart upgrades before the work is closed in.
Some improvements are easier, cleaner, and more cost-effective to handle while the area is already being excavated, rebuilt, or finished.
Drainage improvements behind or near the wall
Because trapped water can add pressure, wall work is a practical time to review drainage stone, outlet paths, nearby downspouts, surface grading, and runoff routes around the wall area. Some wall heights, loads, or site conditions may require engineering or professional review.
Lighting, caps, colours, and finish upgrades
Before the wall is closed in, consider wall lighting, cap style, colour changes, exposed-end details, or finish upgrades that are difficult to add cleanly after the wall is complete.
Adjacent patios, walks, steps, and garden-wall extensions
If a nearby patio, walkway, step, or planting edge is also being affected by the wall, it may be cleaner to rebuild or extend that work while access is open and grades are being reset.
Project
Related project examples.
See how this kind of work appears in real site conditions, prep details, and finished results.
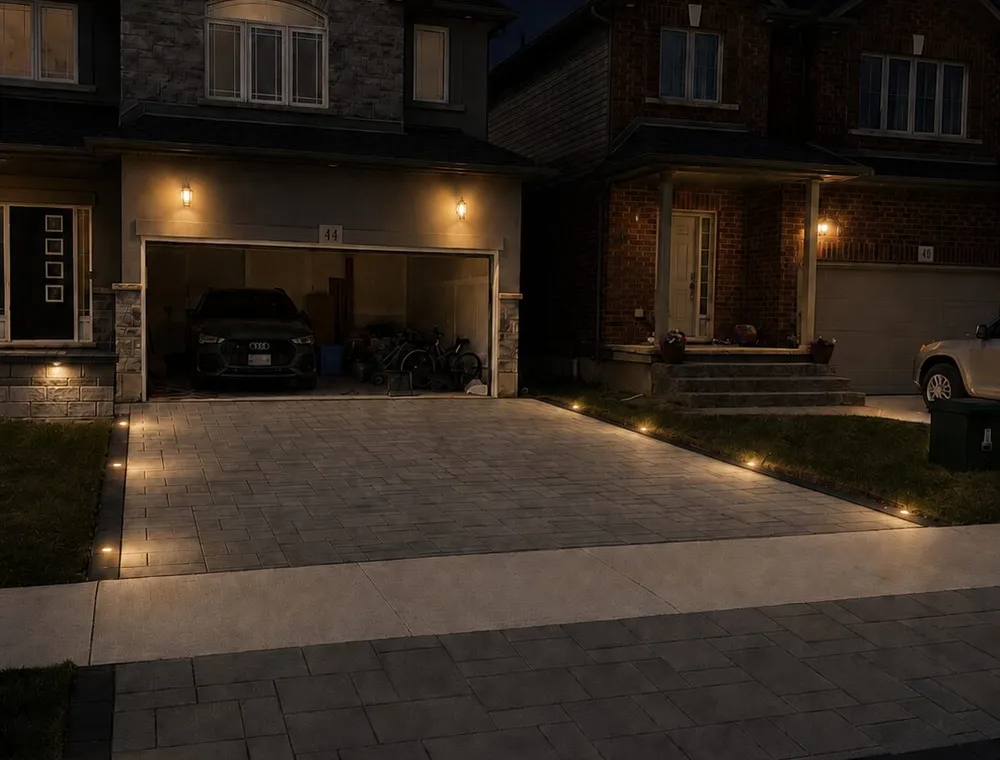
'I'm Home' Interlock Driveway Installation
A new-build front entrance was turned into a more finished arrival area with driveway pavers, steps, wall details, lighting, overlay work, and sealing.
View project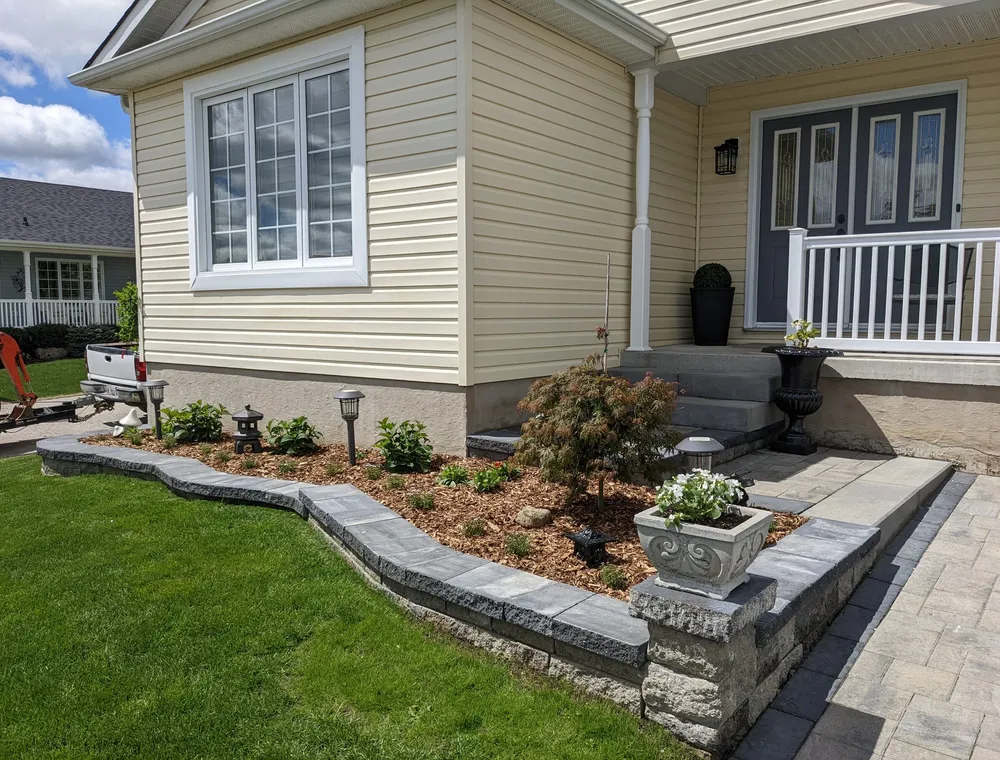
'Pastel De Nata' Complete Interlock Installation
A loose, uneven front walk and step area was rebuilt into a more stable entrance with steps, landing, driveway extension, and a garden wall.
View projectStart the conversation
Start with what you see.
No measurements, material choices, or finished plan needed. Leave a way to reach you and we’ll take it from there.
Project start
Leave a way to reach you.
Choose how we should follow up. A short note is plenty.